Let's find your home

Explore stunning properties in El Paso.

Save
Ask
Tour
Hide
Share
$225,000
2 Days On Site

9809 GOBY Street
El Paso, TX 79924

For Sale|Single Family Residence|Active
3
Beds
2
Total Baths
2
Full Baths
1,864
SqFt
$121
/SqFt
1962
Built
Subdivision:
Dale Bellamah
County:
El Paso
Listing courtesy of Corrine Dinora Rivas of Home Pros Real Estate Group
Call Now: +1 (915) 630-2517
Is this the listing for you? We can help make it yours.
+1 (915) 630-2517
9809 GOBY Street9809 GOBY Street9809 GOBY Street9809 GOBY Street
Save
Ask
Tour
Hide
Share

Mortgage Calculator

Monthly Payment (Est.)

$1,027
Calculator powered by Showcase IDX, a Constellation1 Company. Copyright ©2026 Information is deemed reliable but not guaranteed.

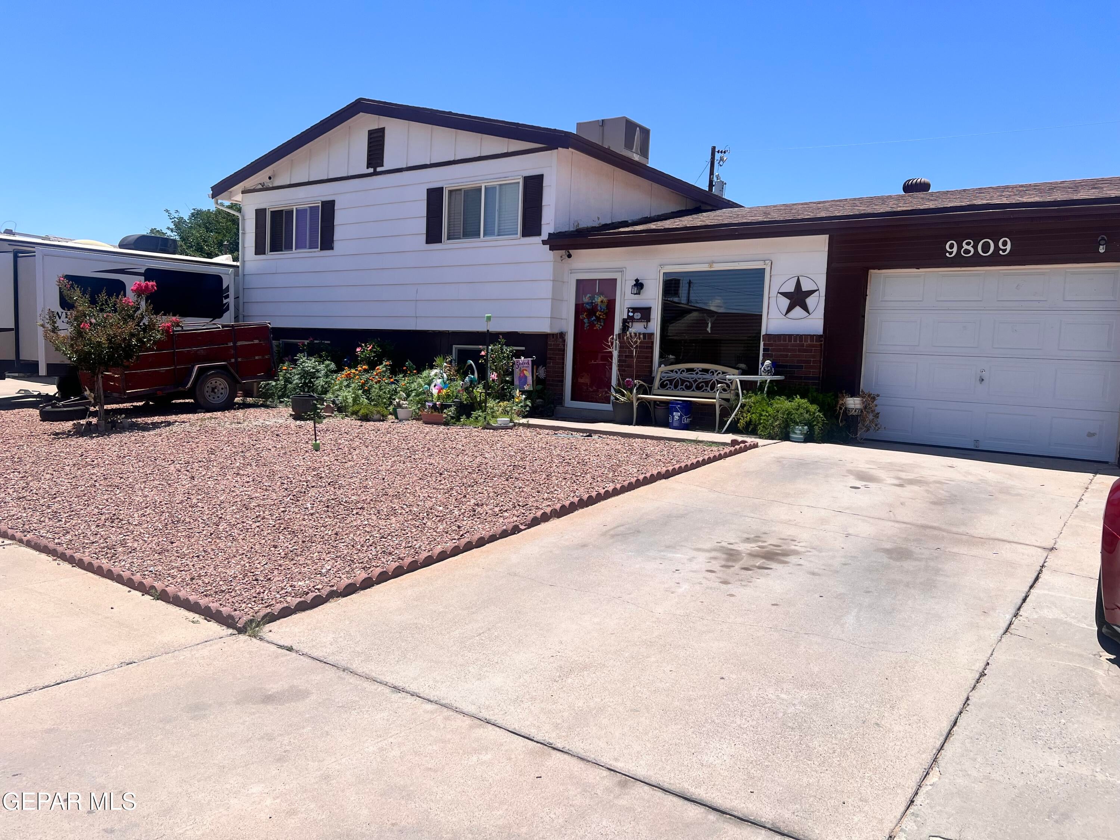
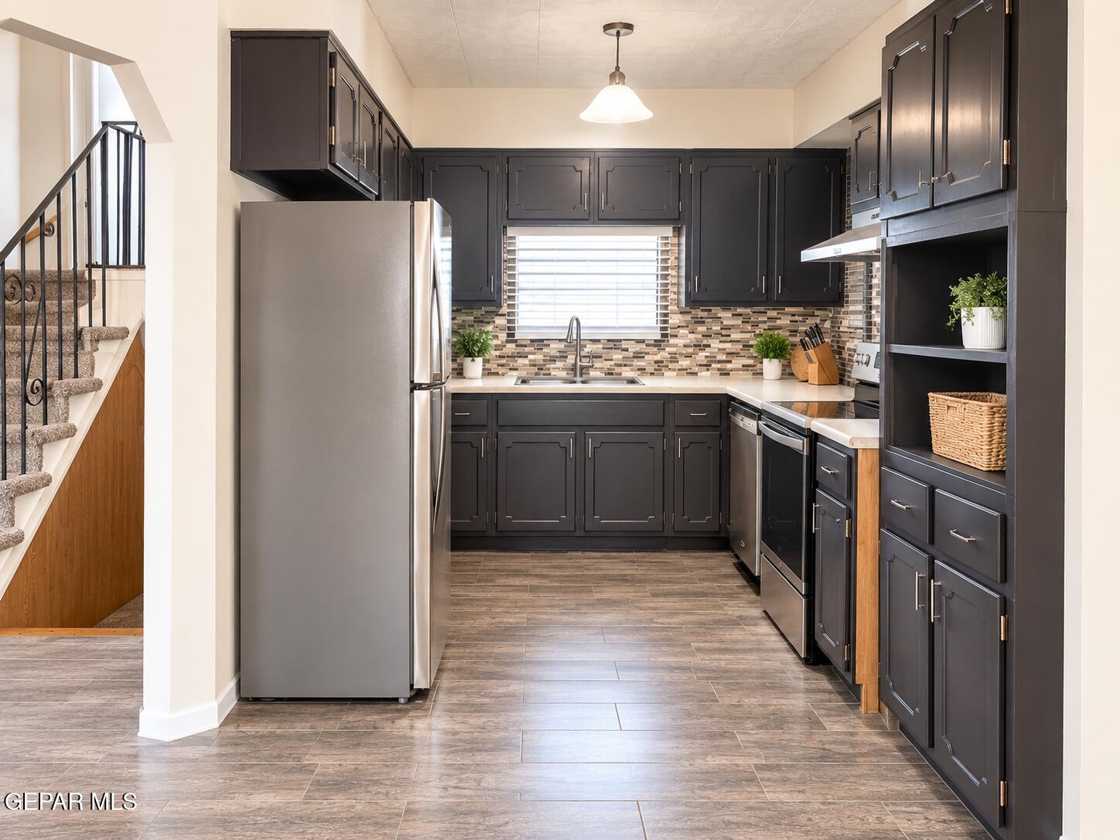
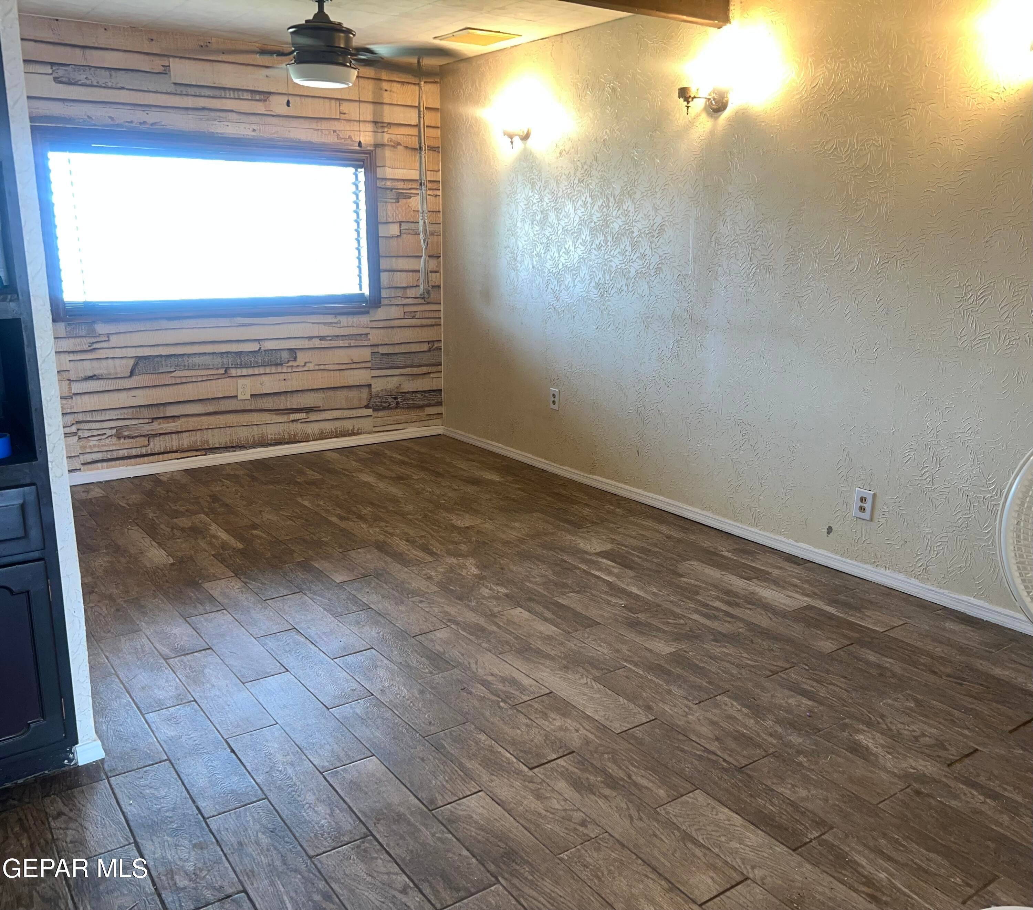
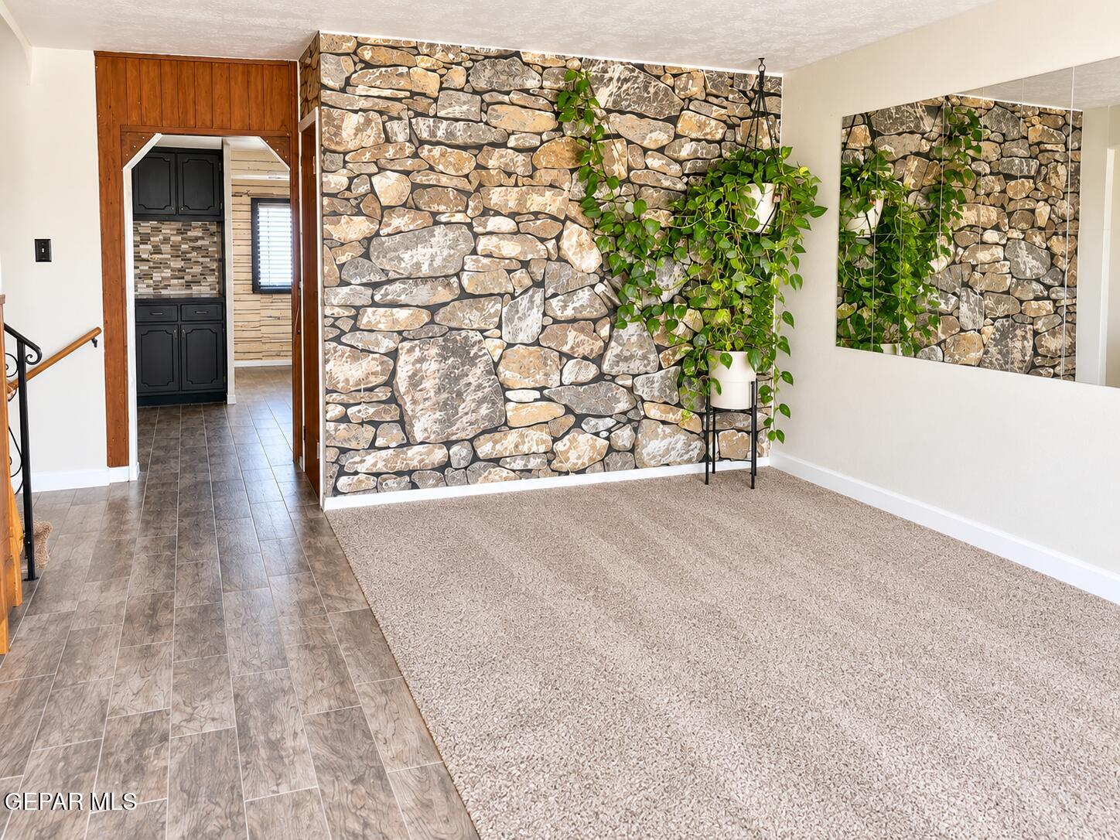
Welcome to this spacious Northeast El Paso home located in the established Dale Bellamah neighborhood. Situated on a generously sized lot, this property offers plenty of room for comfortable living, entertaining, and outdoor enjoyment. The home features multiple living areas, spacious bedrooms, and a functional floor plan designed for everyday convenience. Step outside to a large backyard with endless possibilities for gatherings, gardening, pets, or creating your own outdoor retreat. Conveniently located near schools, parks, shopping, dining, and major roadways, this home provides easy access to everything El Paso has to offer. Whether you're a first-time homebuyer, growing family, or investor, this property presents an excellent opportunity to add your personal touch and make it your own. Don't miss your chance to own a home in one of Northeast El Paso's well-established communities.

Save
Ask
Tour
Hide
Share
Listing Snapshot
Price 
$225,000
Days On Site 
2 Days
Bedrooms 
3
Inside Area (SqFt) 
1,864 sqft
Total Baths 
2
Full Baths 
2
Partial Baths 
N/A
Lot Size 
0.15 Acres
Year Built 
1962
MLS® Number 
951349
Status 
Active
Property Tax 
$2,534
HOA/Condo/Coop Fees 
N/A
Sq Ft Source 
N/A
Friends & Family
Recent Activity
3 days agoListing first seen on site
3 days agoListing updated with changes from the MLS®
General Features
Acres 
0.15
Attached Garage 
Yes
Garage 
Yes
Garage Spaces 
1
Parking 
AttachedConverted GarageDrivewaySee RemarksStorage
Property Sub Type 
Single Family Residence
Security 
See Remarks
Sewer 
Public Sewer
SqFt Total 
1864
Style 
Split Level
Water Source 
Public
Zoning 
A1
Interior Features
Appliances 
Free-Standing Gas OvenGas Water Heater
Cooling 
Ceiling Fan(s)Evaporative CoolingCentral Air
Fireplace Features 
None
Flooring 
TileCarpet
Heating 
Forced Air
Interior 
Ceiling Fan(s)
Laundry Features 
Gas Dryer HookupWasher Hookup
Save
Ask
Tour
Hide
Share
Exterior Features
Construction Details 
BrickWood Siding
Exterior 
Rain Gutters
Fencing 
FencedBack Yard
Lot Features 
See Remarks
Other Structures 
OutbuildingShed(s)StorageNone
Patio And Porch 
Covered
Pool Features 
None
Roof 
Shingle
Community Features
Association Amenities 
None
School District 
Ysleta
Financing Terms Available 
CashConventionalFHAVA Loan
Schools
School District
Ysleta
Elementary School
Dolphintr
Middle School
Parkland
High School
Parkland
Listing courtesy of Corrine Dinora Rivas of Home Pros Real Estate Group


Listing information is provided by Participants of the Greater El Paso Association of Realtors MLS. IDX information is provided exclusively for personal, non-commercial use, and may not be used for any purpose other than to identify prospective properties consumers may be interested in purchasing. Information is deemed reliable but not guaranteed. Copyright 2026, Greater El Paso Association of Realtors MLS.
Last checked: 2026-09-20 08:03 PM UTC

Neighborhood & Commute
Source: Walkscore
Disclosure: Community information and market data powered by Constellation Data Labs. Information is deemed reliable but not guaranteed.
Save
Ask
Tour
Hide
Share