Let's find your home

Explore stunning properties in El Paso.

Save
Ask
Tour
Hide
Share
$480,000
2 Days On Site

2331 ENCHANTED EAGLE
El Paso, TX 79911

For Sale|Single Family Residence|Active
5
Beds
4
Total Baths
3
Full Baths
1
Partial Bath
2,701
SqFt
$178
/SqFt
2023
Built
Subdivision:
Enchanted Hills
County:
El Paso
Listing courtesy of Kevin R Cooper of Home Pros Real Estate Group
Call Now: +1 (915) 630-2517
Is this the listing for you? We can help make it yours.
+1 (915) 630-2517
2331 ENCHANTED EAGLE2331 ENCHANTED EAGLE2331 ENCHANTED EAGLE2331 ENCHANTED EAGLE
Save
Ask
Tour
Hide
Share

Mortgage Calculator

Monthly Payment (Est.)

$2,190
Calculator powered by Showcase IDX, a Constellation1 Company. Copyright ©2026 Information is deemed reliable but not guaranteed.

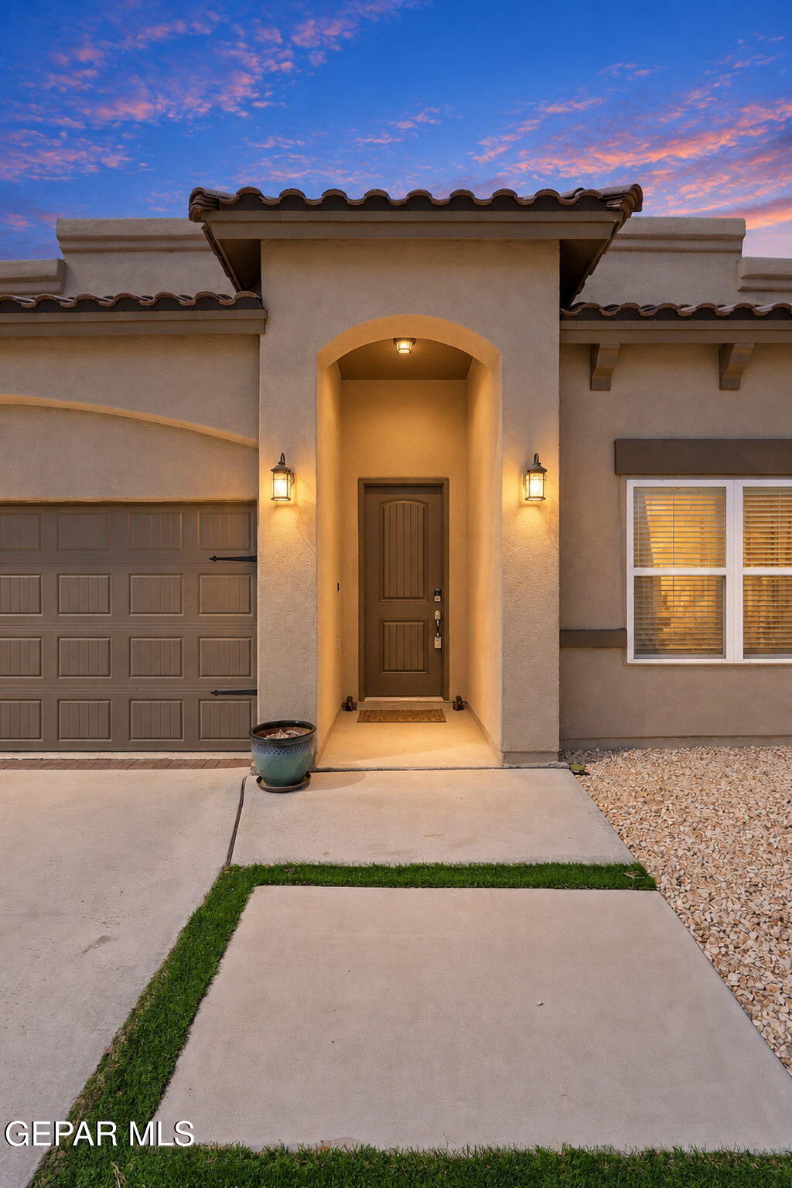
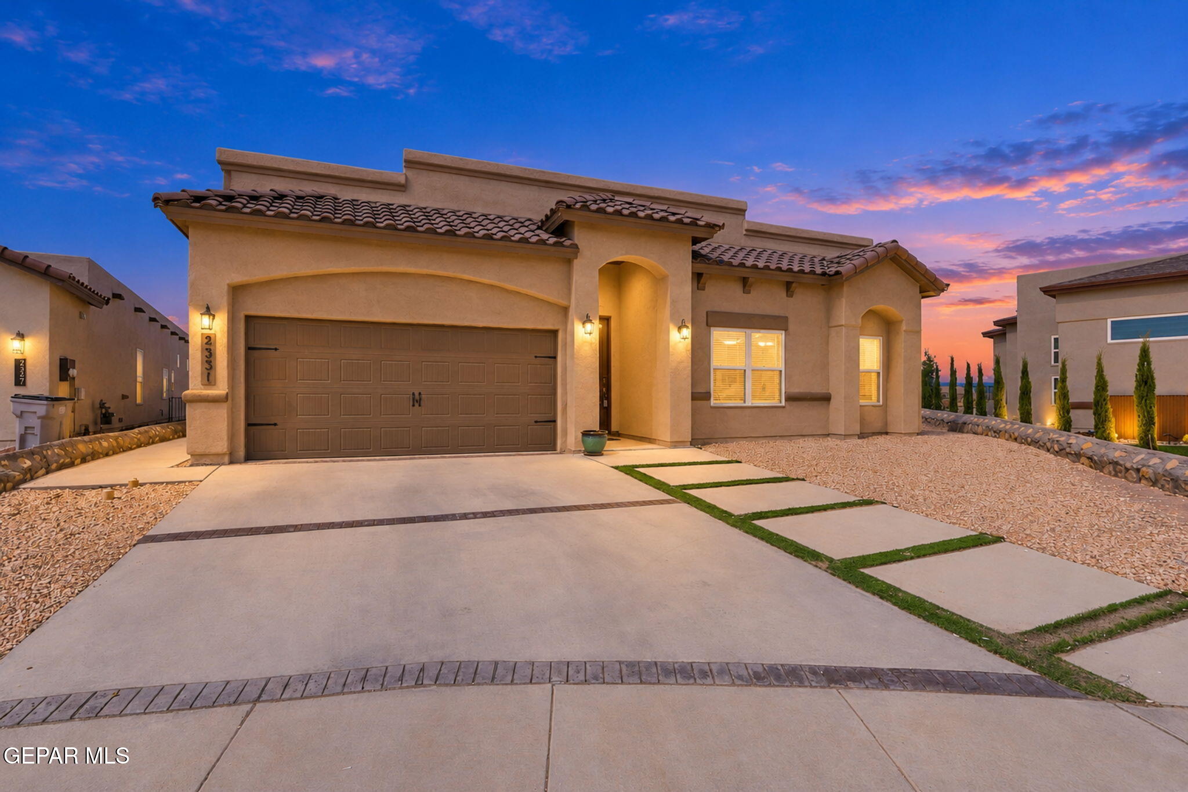
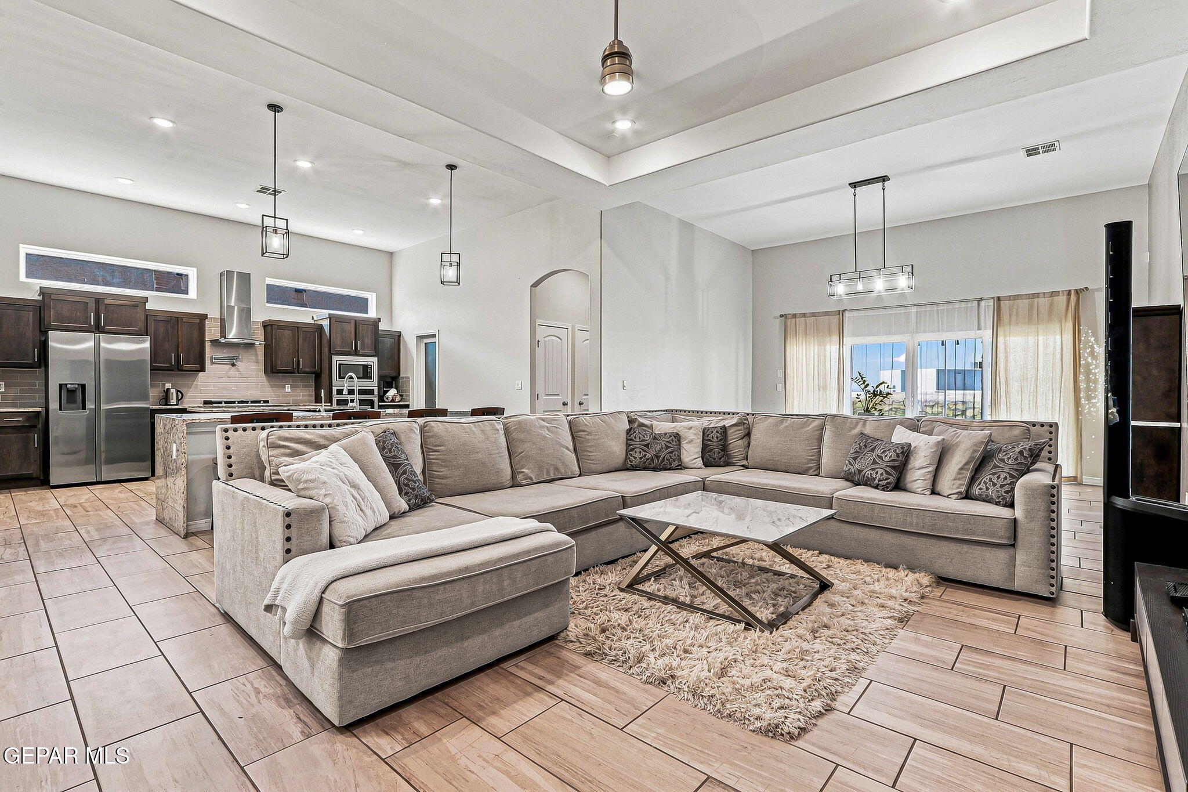
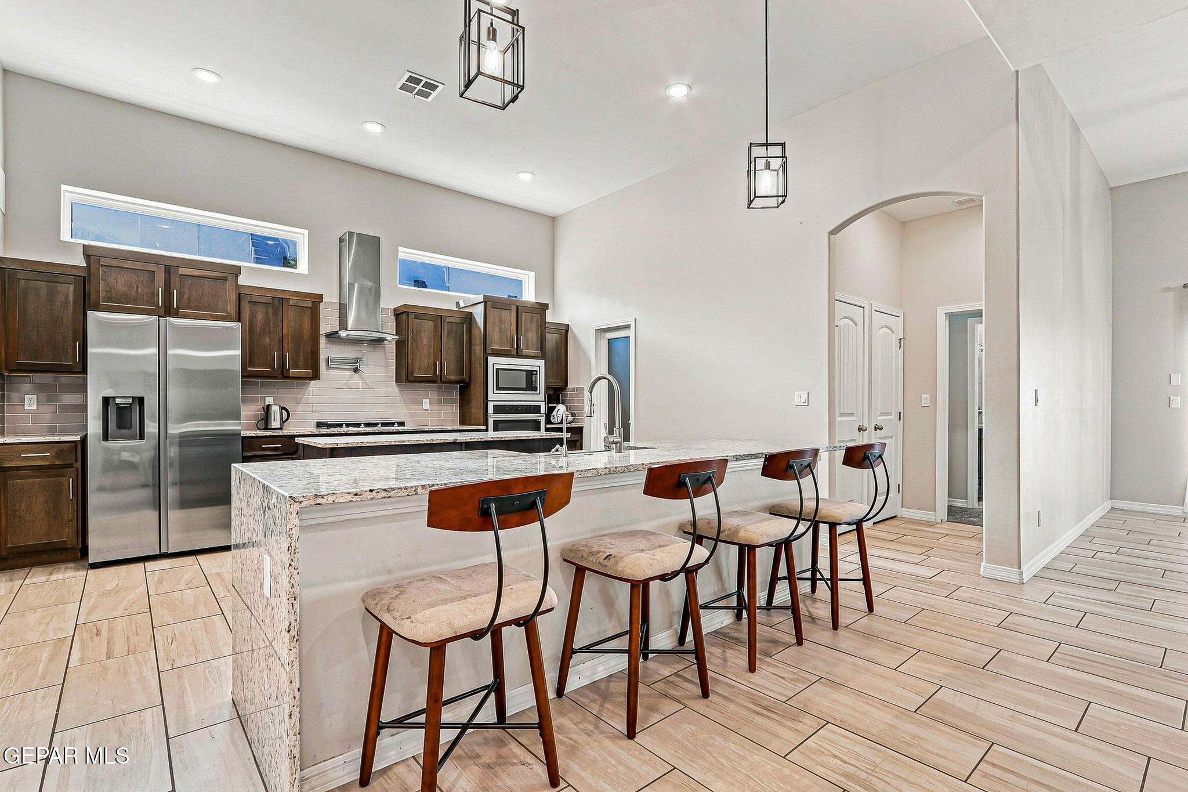
Set On A Private NW El Paso Cul De Sac, This Exquisitely Crafted 1 Story Home Welcomes You With Soaring Ceilings And Bright Open Windows That Fill Every Space With Natural Light. Step Into The Entertainer's Kitchen Featuring Waterfall Granite Counters, A Huge Pantry, And Generous Prep Space Designed For Gatherings. Large Bedrooms Offer Comfort, Including A Second Master Ensuite With Custom Tile And A Raindrop Shower, While The Kids' Bath Provides A Double Vanity For Easy Mornings. A Water Softener Adds Everyday Convenience. Outside, An Extended Patio Frames Beautiful Sunset Views And Leads To A Rare Double Backyard Lot--Perfect For A Future Pool Or Expanded Outdoor Living. Built With High Efficiency Spray Foam Insulation, This Home Delivers Comfort And Savings. Minutes From I 10, The Outlet Mall, West Towne, And Transmountain, This Stunning Property Blends Luxury, Location, And Lifestyle In One Exceptional Package.

Save
Ask
Tour
Hide
Share
Listing Snapshot
Price 
$480,000
Days On Site 
2 Days
Bedrooms 
5
Inside Area (SqFt) 
2,701 sqft
Total Baths 
4
Full Baths 
3
Partial Baths 
1
Lot Size 
0.24 Acres
Year Built 
2023
MLS® Number 
951358
Status 
Active
Property Tax 
$13,869
HOA/Condo/Coop Fees 
N/A
Sq Ft Source 
N/A
Friends & Family
Recent Activity
3 days agoListing updated with changes from the MLS®
3 days agoStatus changed to Active
3 days agoListing first seen on site
General Features
Acres 
0.24
Attached Garage 
Yes
Direction Faces 
North
Garage 
Yes
Garage Spaces 
2
Number Of Stories 
1
Parking 
AttachedDrivewayGarage Door Opener
Property Sub Type 
Single Family Residence
Security 
Smoke Detector(s)
Sewer 
Public Sewer
SqFt Total 
2701
Style 
1 Story
Water Source 
Public
Zoning 
A1
Interior Features
Appliances 
RangeCooktopDishwasherDisposalGas CooktopMicrowaveRange HoodRefrigerator
Cooling 
Central Air
Fireplace Features 
None
Flooring 
TileCarpet
Heating 
Natural GasCentral
Interior 
Entrance FoyerEat-in KitchenDouble VanityCathedral Ceiling(s)Kitchen IslandMaster DownstairsWalk-In Closet(s)See Remarks
Laundry Features 
Electric Dryer HookupWasher Hookup
Window Features 
BlindsDouble Pane Windows
Bedroom 
Dimensions - 12.00 x 11.00Level - MainDescription - 3rd
Dining Room 
Dimensions - 17.00 x 14.00Level - Main
Kitchen 
Dimensions - 17.00 x 14.00Level - Main
Living Room 
Dimensions - 19.00 x 18.00Level - Main
Master Bedroom 
Dimensions - 11.00 x 11.00Level - MainDescription - 2nd Master
MBR Suite 
Dimensions - 19.00 x 14.00Level - Main
Save
Ask
Tour
Hide
Share
Exterior Features
Construction Details 
Stucco
Fencing 
PrivacyBack Yard
Lot Features 
Cul-De-Sac
Other Structures 
Outdoor Kitchen
Patio And Porch 
Covered
Pool Features 
None
Roof 
Tile
Windows/Doors 
BlindsDouble Pane Windows
Community Features
School District 
Canutillo
Financing Terms Available 
ConventionalFHAVA Loan
Schools
School District
Canutillo
Elementary School
Jose Damian
Middle School
Canutillo
High School
Canutillo
Listing courtesy of Kevin R Cooper of Home Pros Real Estate Group


Listing information is provided by Participants of the Greater El Paso Association of Realtors MLS. IDX information is provided exclusively for personal, non-commercial use, and may not be used for any purpose other than to identify prospective properties consumers may be interested in purchasing. Information is deemed reliable but not guaranteed. Copyright 2026, Greater El Paso Association of Realtors MLS.
Last checked: 2026-09-20 07:18 PM UTC

Neighborhood & Commute
Source: Walkscore
Disclosure: Community information and market data powered by Constellation Data Labs. Information is deemed reliable but not guaranteed.
Save
Ask
Tour
Hide
Share