
Save
Ask
Tour
Hide
$279,900
2 Days On Site
113 LANDON WayEl Paso, TX 79907
For Sale|Single Family Residence|Active
3
Beds
2
Total Baths
2
Full Baths
1,620
SqFt
$173
/SqFt
2026
Built
Subdivision:
Patterson
County:
El Paso
Listing courtesy of Roxanna Andazola of NextHome Realty Solutions BCS
Call Now: +1 (915) 630-2517
Is this the listing for you? We can help make it yours.
+1 (915) 630-2517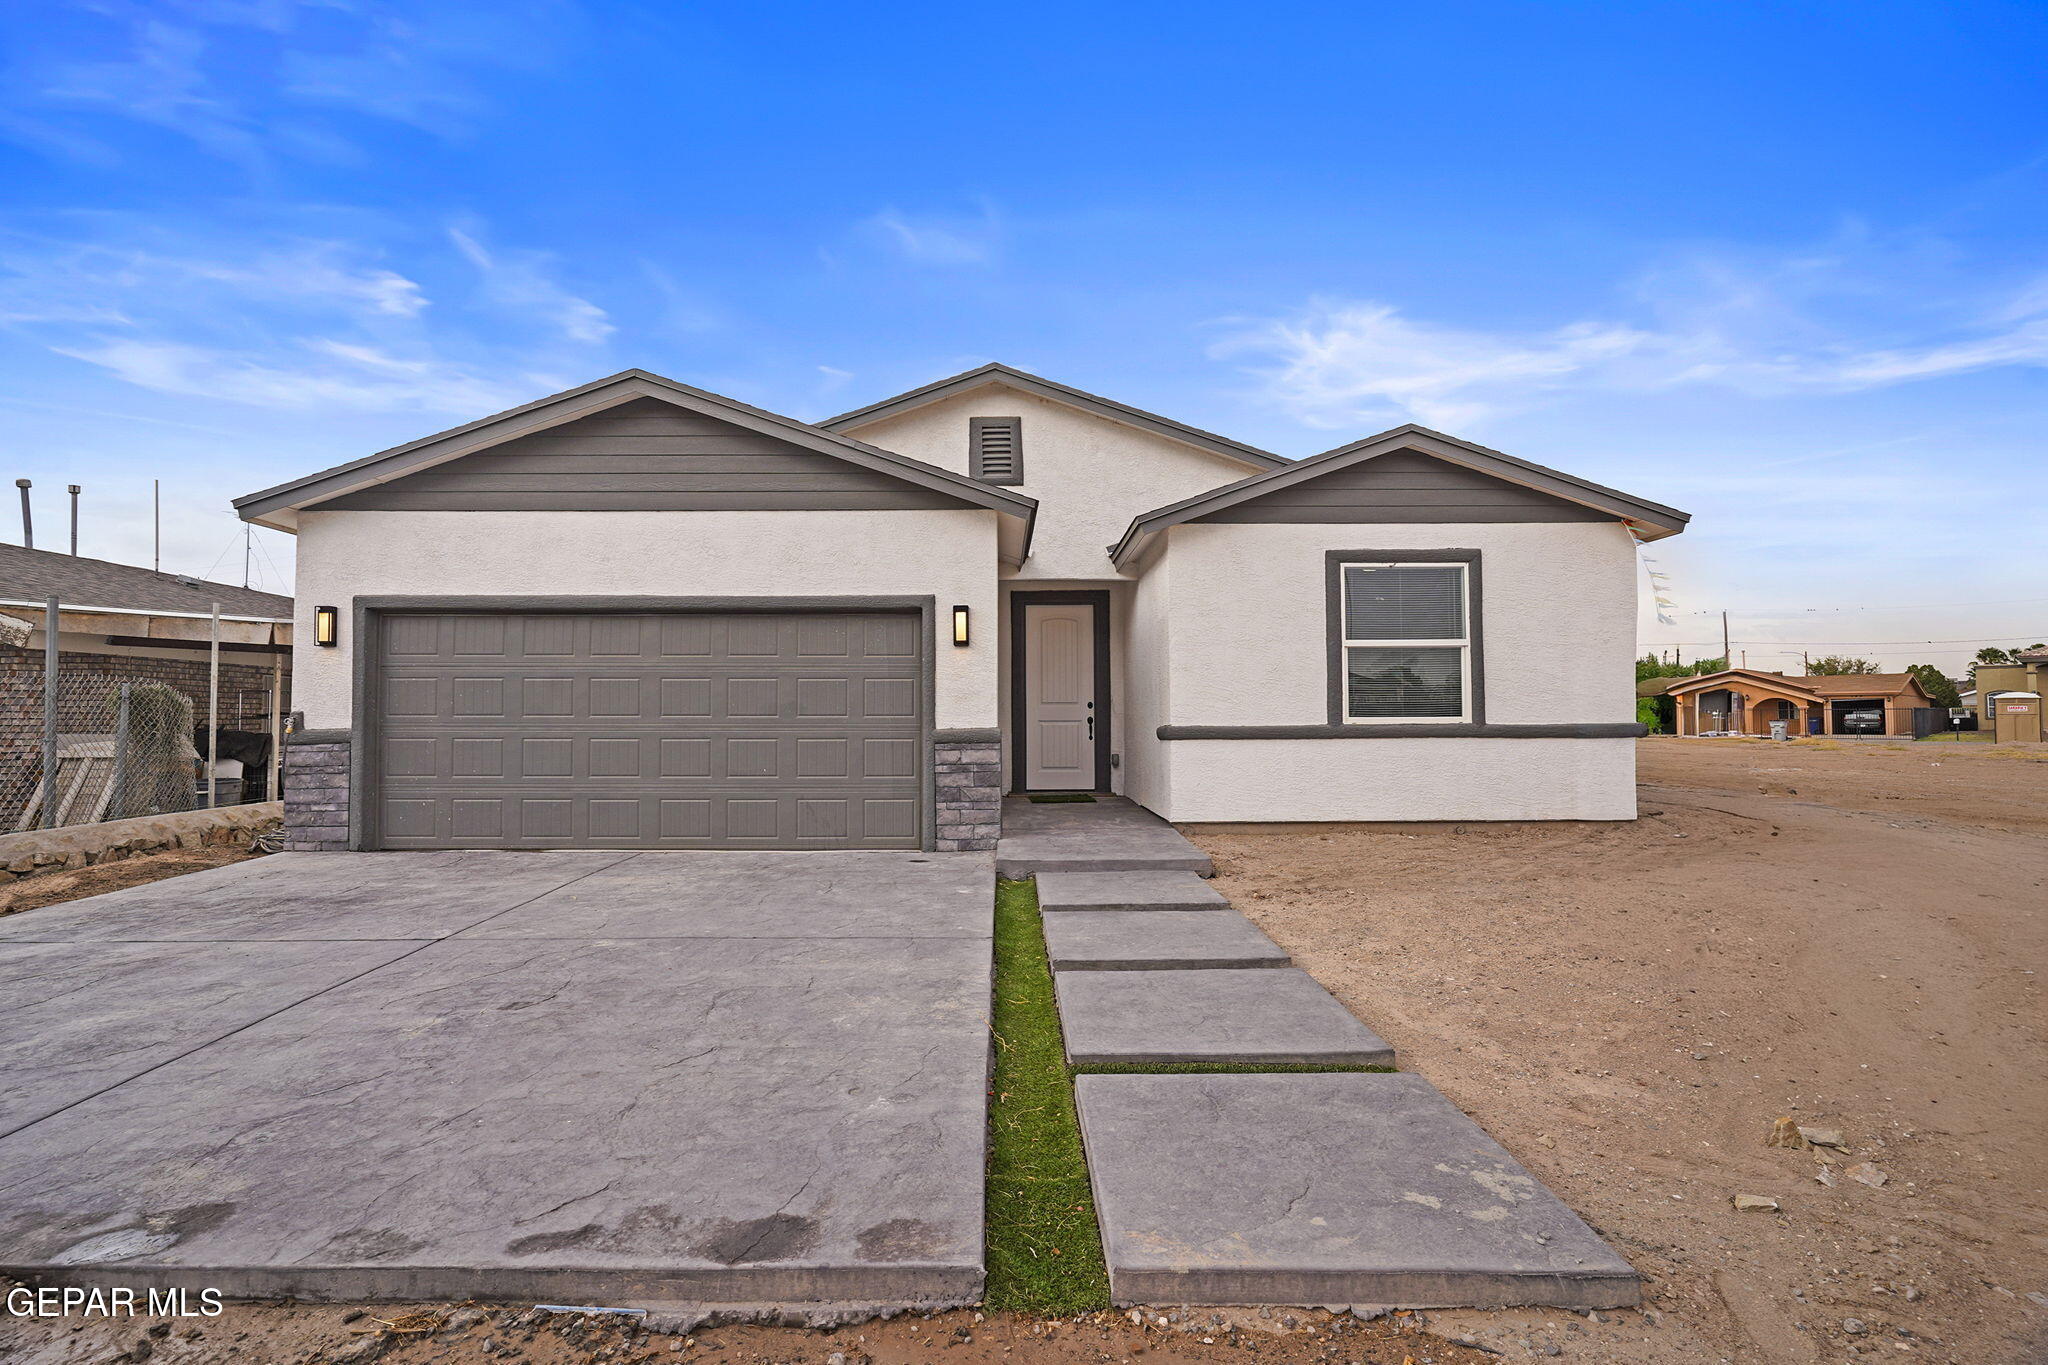
Save
Ask
Tour
Hide
Mortgage Calculator
Monthly Payment (Est.)
$1,277Calculator powered by Showcase IDX, a Constellation1 Company. Copyright ©2026 Information is deemed reliable but not guaranteed.
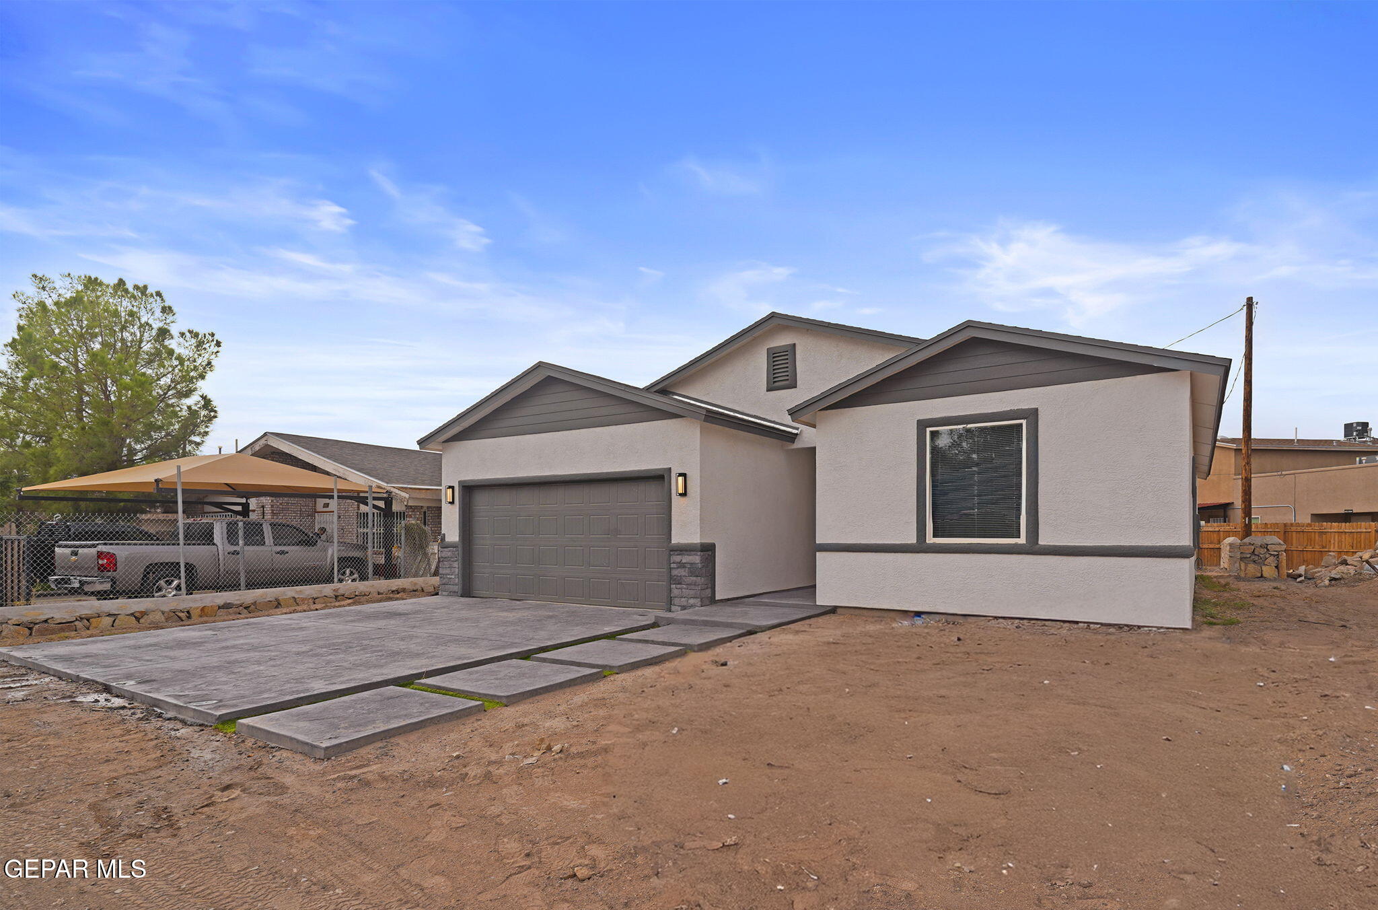
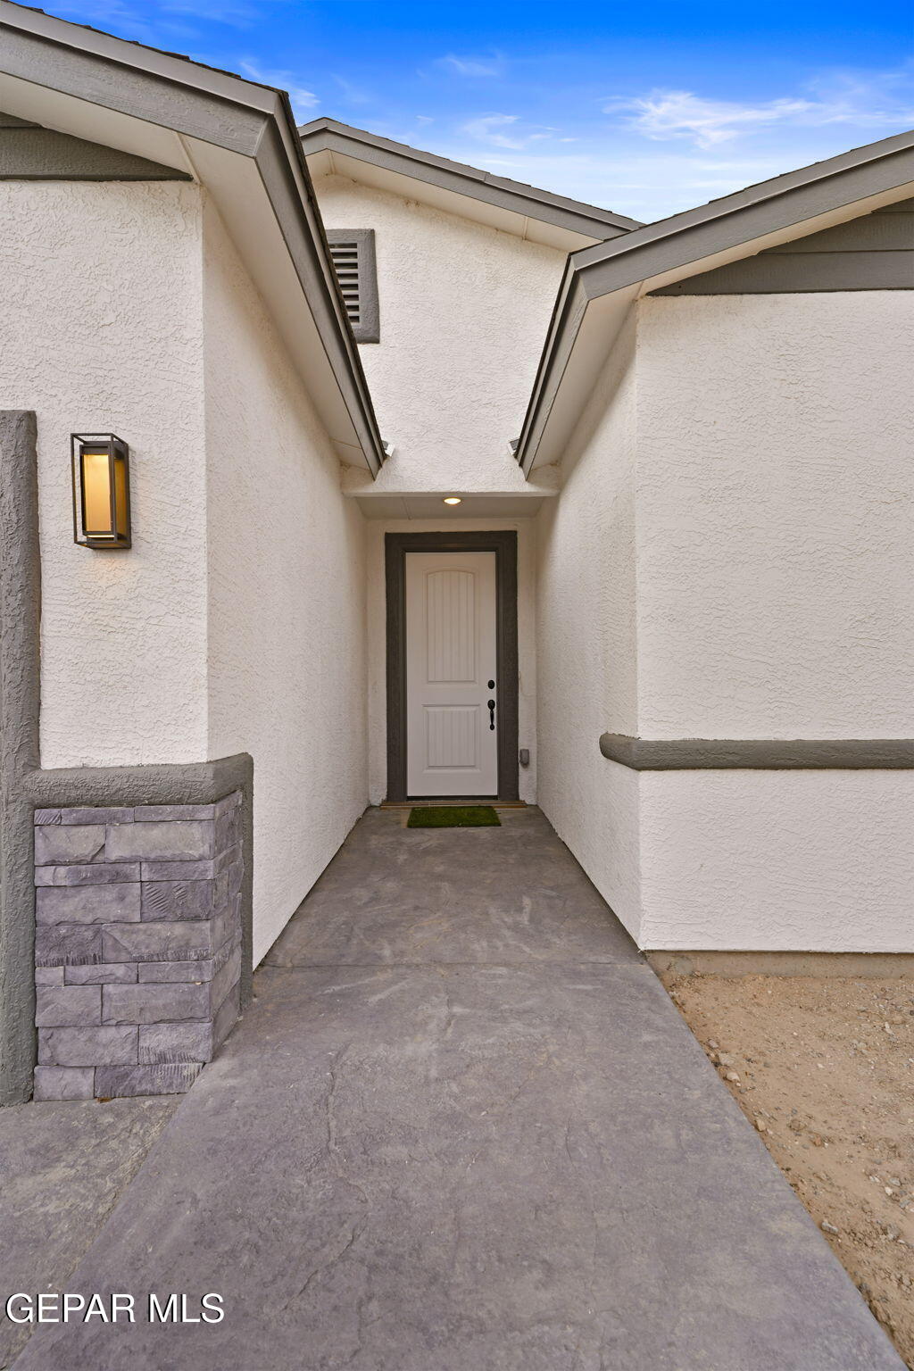
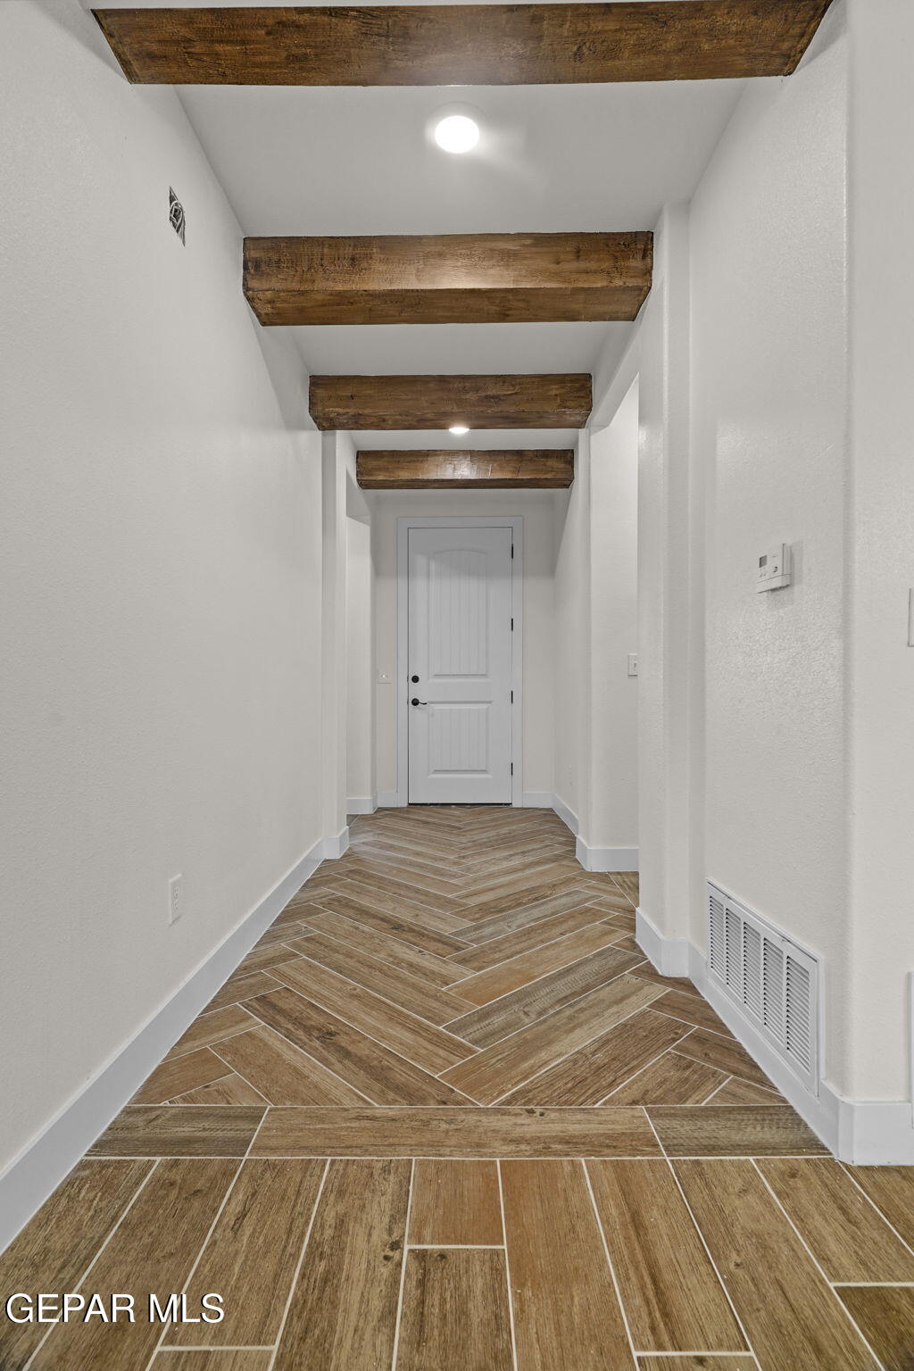
Welcome home to a light-filled, open-concept layout crafted for effortless living and seamless entertaining. An inviting foyer flows directly into a spacious central dining area and a grand living room framed by striking architectural design. The heart of the home features a well-appointed kitchen complete with a massive walk-in pantry and direct line-of-sight across the primary gathering spaces. Positioned for maximum privacy, the primary suite acts as a tranquil retreat with its own dedicated bath and an impressively sized walk-in closet. A separate bedroom wing houses two additional spacious bedrooms alongside a full guest bath, while a dedicated laundry room and thoughtful storage options throughout make daily living a breeze.
Save
Ask
Tour
Hide
Listing Snapshot
Price
$279,900
Days On Site
2 Days
Bedrooms
3
Inside Area (SqFt)
1,620 sqft
Total Baths
2
Full Baths
2
Partial Baths
N/A
Lot Size
0.14 Acres
Year Built
2026
MLS® Number
951363
Status
Active
Property Tax
$350
HOA/Condo/Coop Fees
N/A
Sq Ft Source
Builder
Friends & Family
Recent Activity
| 3 days ago | Listing first seen on site | |
| 3 days ago | Listing updated with changes from the MLS® |
General Features
Acres
0.14
Attached Garage
Yes
Garage
Yes
Garage Spaces
2
Number Of Stories
1
Parking
AttachedDriveway
Property Sub Type
Single Family Residence
Security
Smoke Detector(s)
Sewer
Public Sewer
SqFt Total
1620
Style
1 Story
Water Source
Public
Zoning
R4
Interior Features
Appliances
RangeDishwasherGas Water HeaterMicrowaveRange Hood
Cooling
Ceiling Fan(s)Central Air
Fireplace Features
None
Flooring
TileCarpet
Heating
Natural Gas
Interior
Entrance FoyerDouble VanityCeiling Fan(s)Kitchen IslandPantryWalk-In Closet(s)
Laundry Features
Electric Dryer HookupWasher Hookup
Window Features
Blinds
Save
Ask
Tour
Hide
Exterior Features
Construction Details
StoneStucco
Fencing
FencedBack Yard
Other Structures
None
Patio And Porch
Covered
Pool Features
None
Roof
Composition
Windows/Doors
Blinds
Community Features
Association Amenities
None
School District
Ysleta
Financing Terms Available
1031 ExchangeCashConventionalFHAVA Loan
Schools
School District
Ysleta
Elementary School
Thomasmnr
Middle School
Ysleta
High School
Ysleta
Listing courtesy of Roxanna Andazola of NextHome Realty Solutions BCS

Listing information is provided by Participants of the Greater El Paso Association of Realtors MLS. IDX information is provided exclusively for personal, non-commercial use, and may not be used for any purpose other than to identify prospective properties consumers may be interested in purchasing. Information is deemed reliable but not guaranteed. Copyright 2026, Greater El Paso Association of Realtors MLS.
Last checked: 2026-09-20 07:18 PM UTC
Listing information is provided by Participants of the Greater El Paso Association of Realtors MLS. IDX information is provided exclusively for personal, non-commercial use, and may not be used for any purpose other than to identify prospective properties consumers may be interested in purchasing. Information is deemed reliable but not guaranteed. Copyright 2026, Greater El Paso Association of Realtors MLS.
Last checked: 2026-09-20 07:18 PM UTC
Neighborhood & Commute
Source: Walkscore
Disclosure: Community information and market data powered by Constellation Data Labs. Information is deemed reliable but not guaranteed.
Save
Ask
Tour
Hide
Did you know? You can invite friends and family to your search. They can join your search, rate and discuss listings with you.