Let's find your home

Explore stunning properties in El Paso.

Save
Ask
Tour
Hide
Share
$305,000
2 Days On Site

11246 ENID WILSON Lane
El Paso, TX 79936

For Sale|Townhouse|Active
2
Beds
3
Total Baths
2
Full Baths
1
Partial Bath
1,927
SqFt
$158
/SqFt
1984
Built
Subdivision:
The Heights
County:
El Paso
Listing courtesy of Lloyd William Sumner of Think of Realty
Call Now: +1 (915) 630-2517
Is this the listing for you? We can help make it yours.
+1 (915) 630-2517
11246 ENID WILSON Lane11246 ENID WILSON Lane11246 ENID WILSON Lane11246 ENID WILSON Lane
Save
Ask
Tour
Hide
Share

Mortgage Calculator

Monthly Payment (Est.)

$1,392
Calculator powered by Showcase IDX, a Constellation1 Company. Copyright ©2026 Information is deemed reliable but not guaranteed.

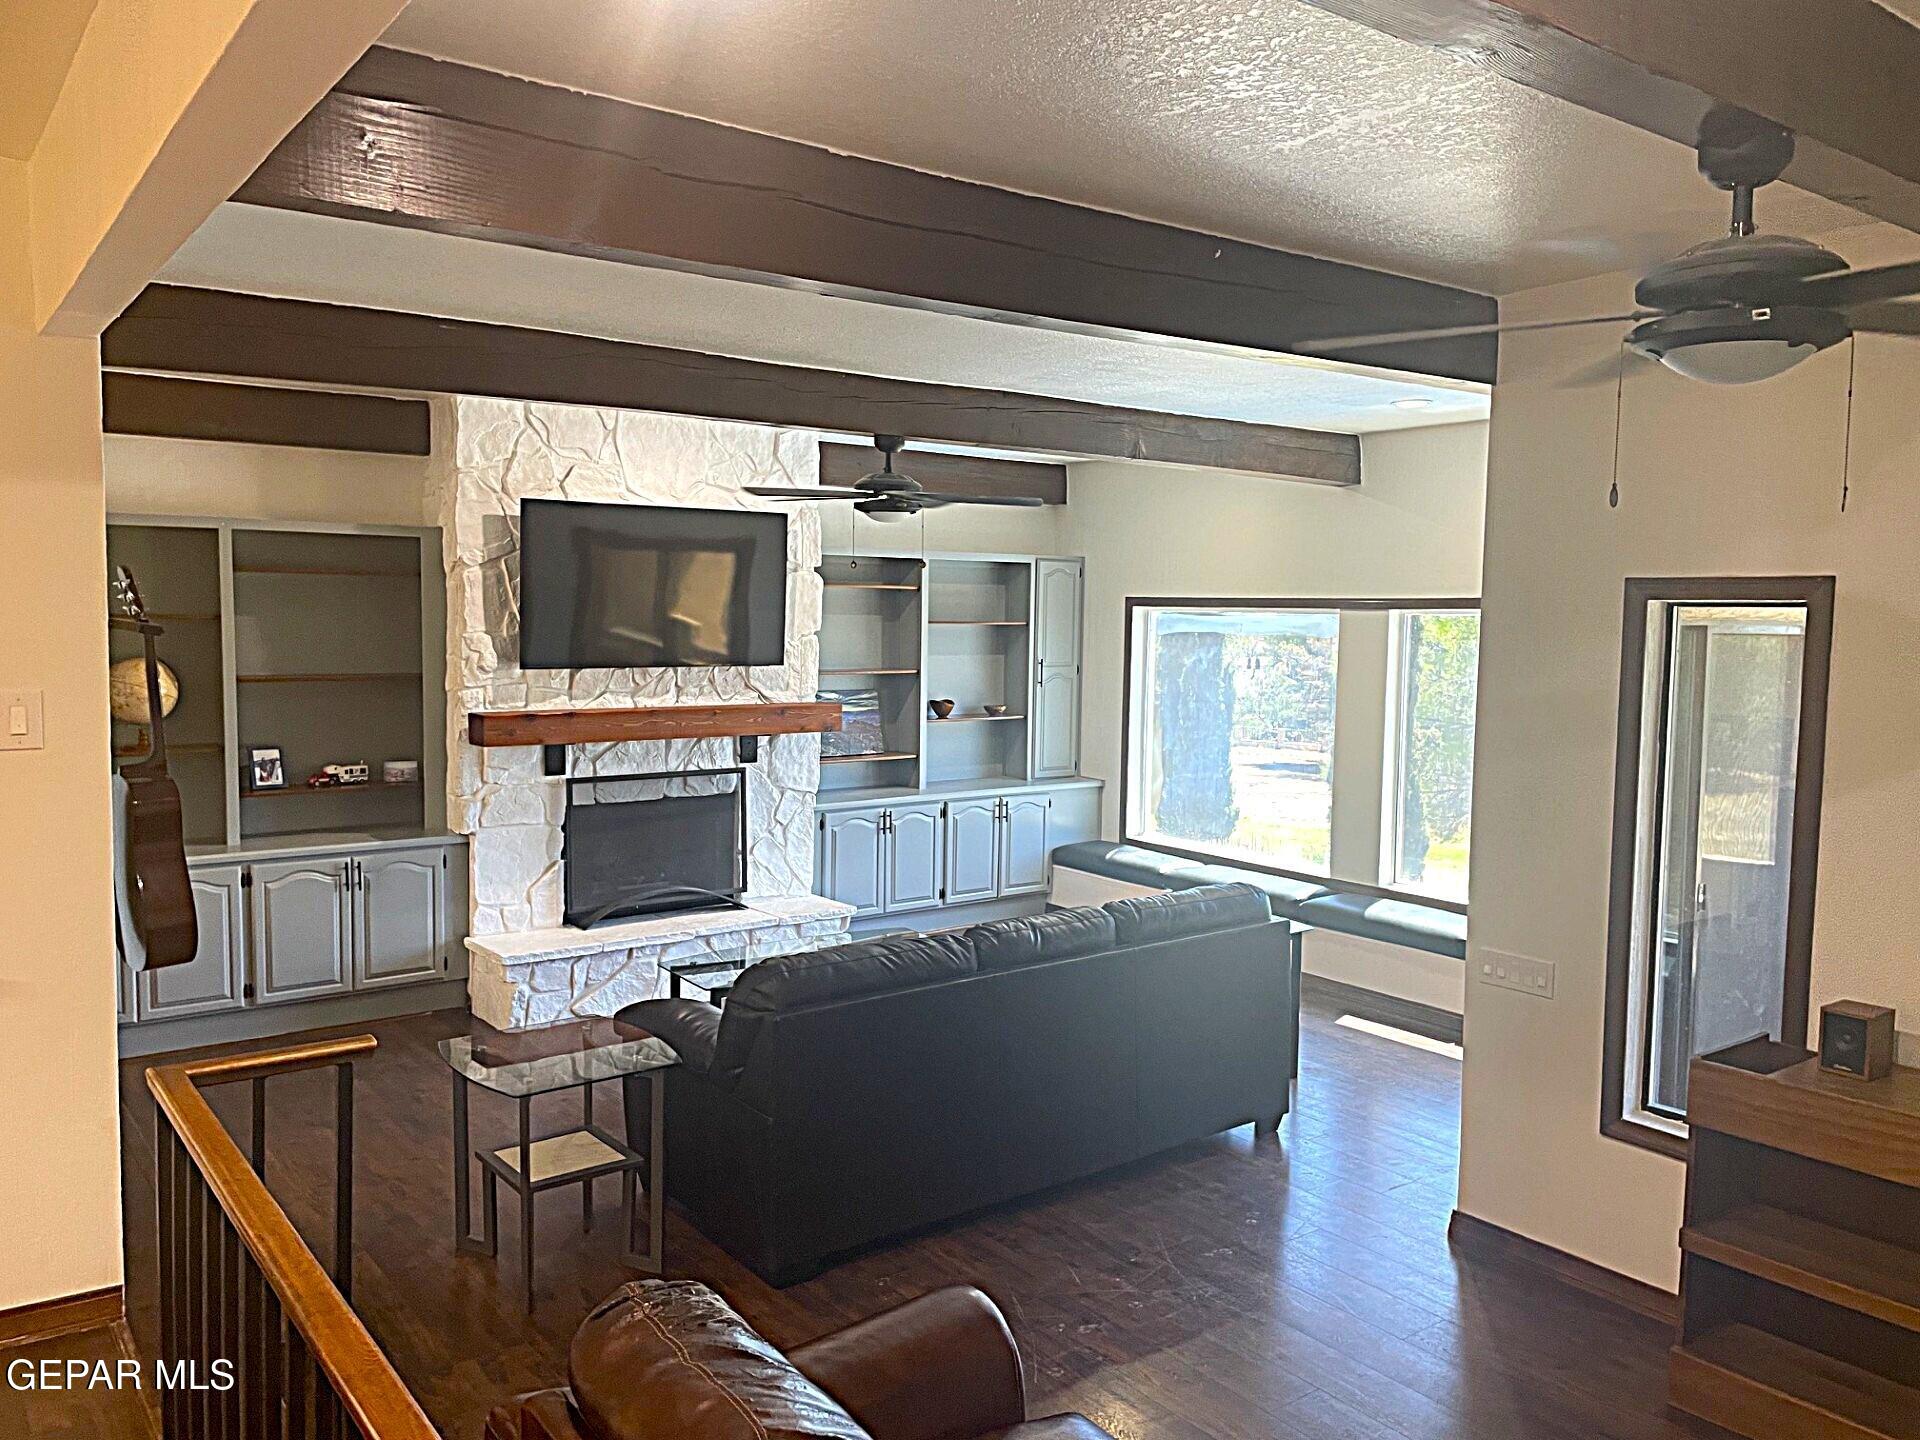
Imagine starting your morning with a cup of coffee on your private balcony, overlooking the peaceful green space of the former golf course, or unwinding at the end of the day in your own private backyard pool. This beautifully maintained townhouse offers the perfect blend of comfort, convenience, and low-maintenance living in one of East El Paso's most desirable gated communities. Inside, you'll find a spacious, thoughtfully designed floor plan featuring 2 generously sized bedrooms, 2 full bathrooms, and a convenient half bath. The open living and dining areas provide an ideal setting for both quiet evenings at home and entertaining family and friends, while refrigerated air keeps the home comfortable throughout the year. With scenic views, attractive amenities, and a location close to shopping, dining, and everyday conveniences, this home is more than just a place to live. It's a place to enjoy. Come experience the comfort, tranquility, and lifestyle this exceptional townhouse has to offer.

Save
Ask
Tour
Hide
Share
Listing Snapshot
Price 
$305,000
Days On Site 
2 Days
Bedrooms 
2
Inside Area (SqFt) 
1,927 sqft
Total Baths 
3
Full Baths 
2
Partial Baths 
1
Lot Size 
0.08 Acres
Year Built 
1984
MLS® Number 
951378
Status 
Active
Property Tax 
$5,866
HOA/Condo/Coop Fees 
$27.33 monthly
Sq Ft Source 
N/A
Friends & Family
Recent Activity
3 days agoListing first seen on site
3 days agoListing updated with changes from the MLS®
General Features
Acres 
0.08
Attached Garage 
Yes
Direction Faces 
North
Garage 
Yes
Garage Spaces 
2
Number Of Stories 
2
Parking 
AttachedDriveway
Property Sub Type 
Townhouse
Security 
Gated Community
Sewer 
Public Sewer
SqFt Total 
1927
Style 
2 Story
Water Source 
Public
Zoning 
SD
Interior Features
Appliances 
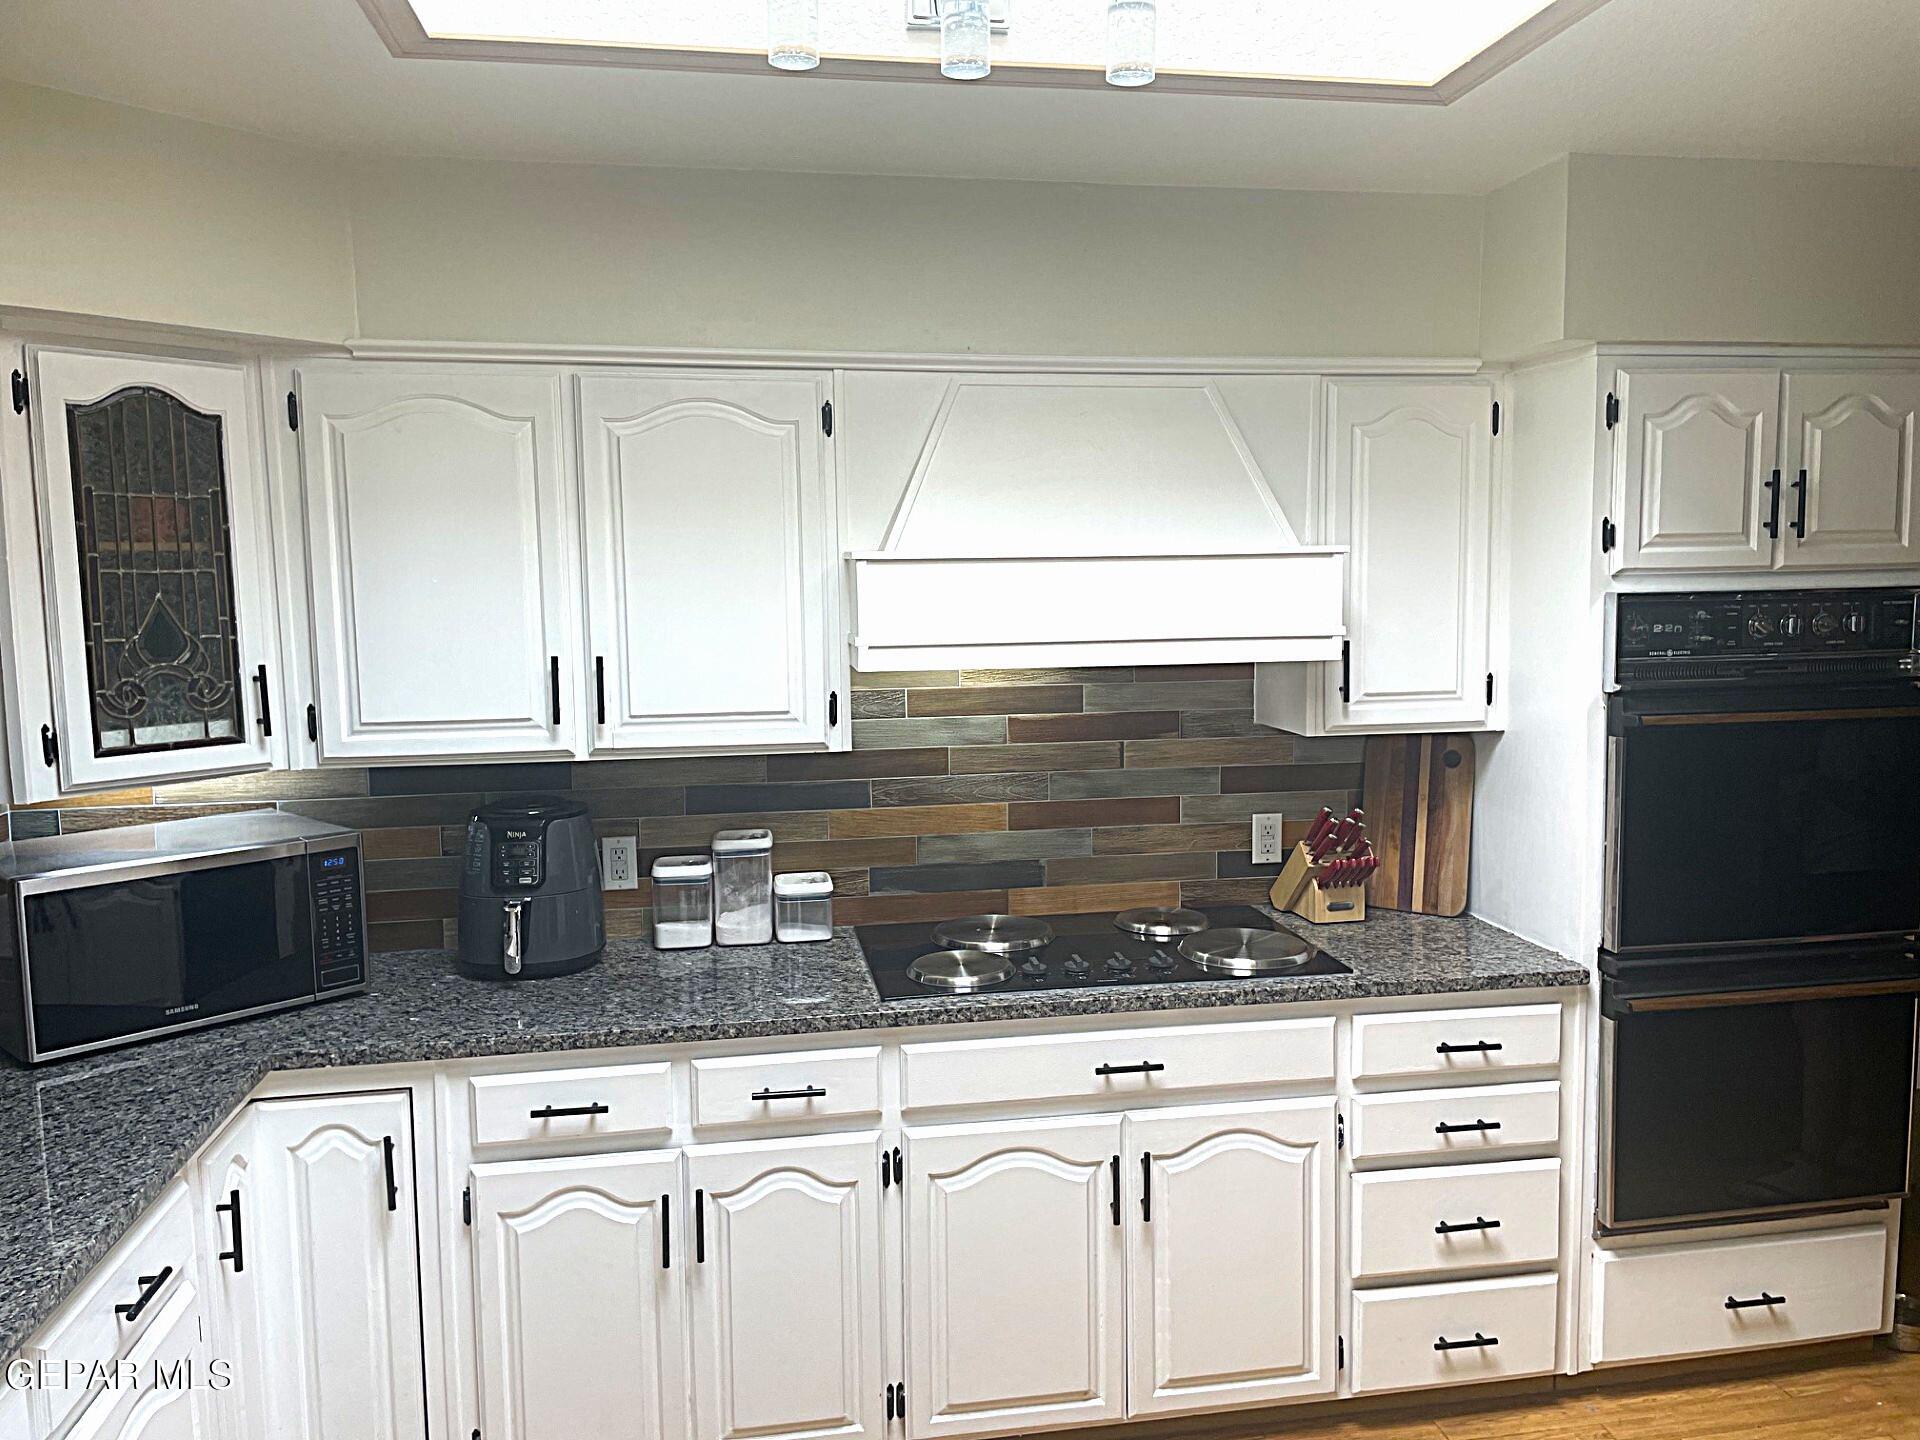
RangeBuilt-In Electric OvenDishwasherElectric CooktopGas Water HeaterMicrowaveRange HoodWater Softener Owned
Cooling 
Ceiling Fan(s)Central Air
Fireplace 
Yes
Fireplace Features 
Gas
Fireplaces 
1
Flooring 
TileWoodLaminate
Heating 
Natural GasForced Air
Interior 
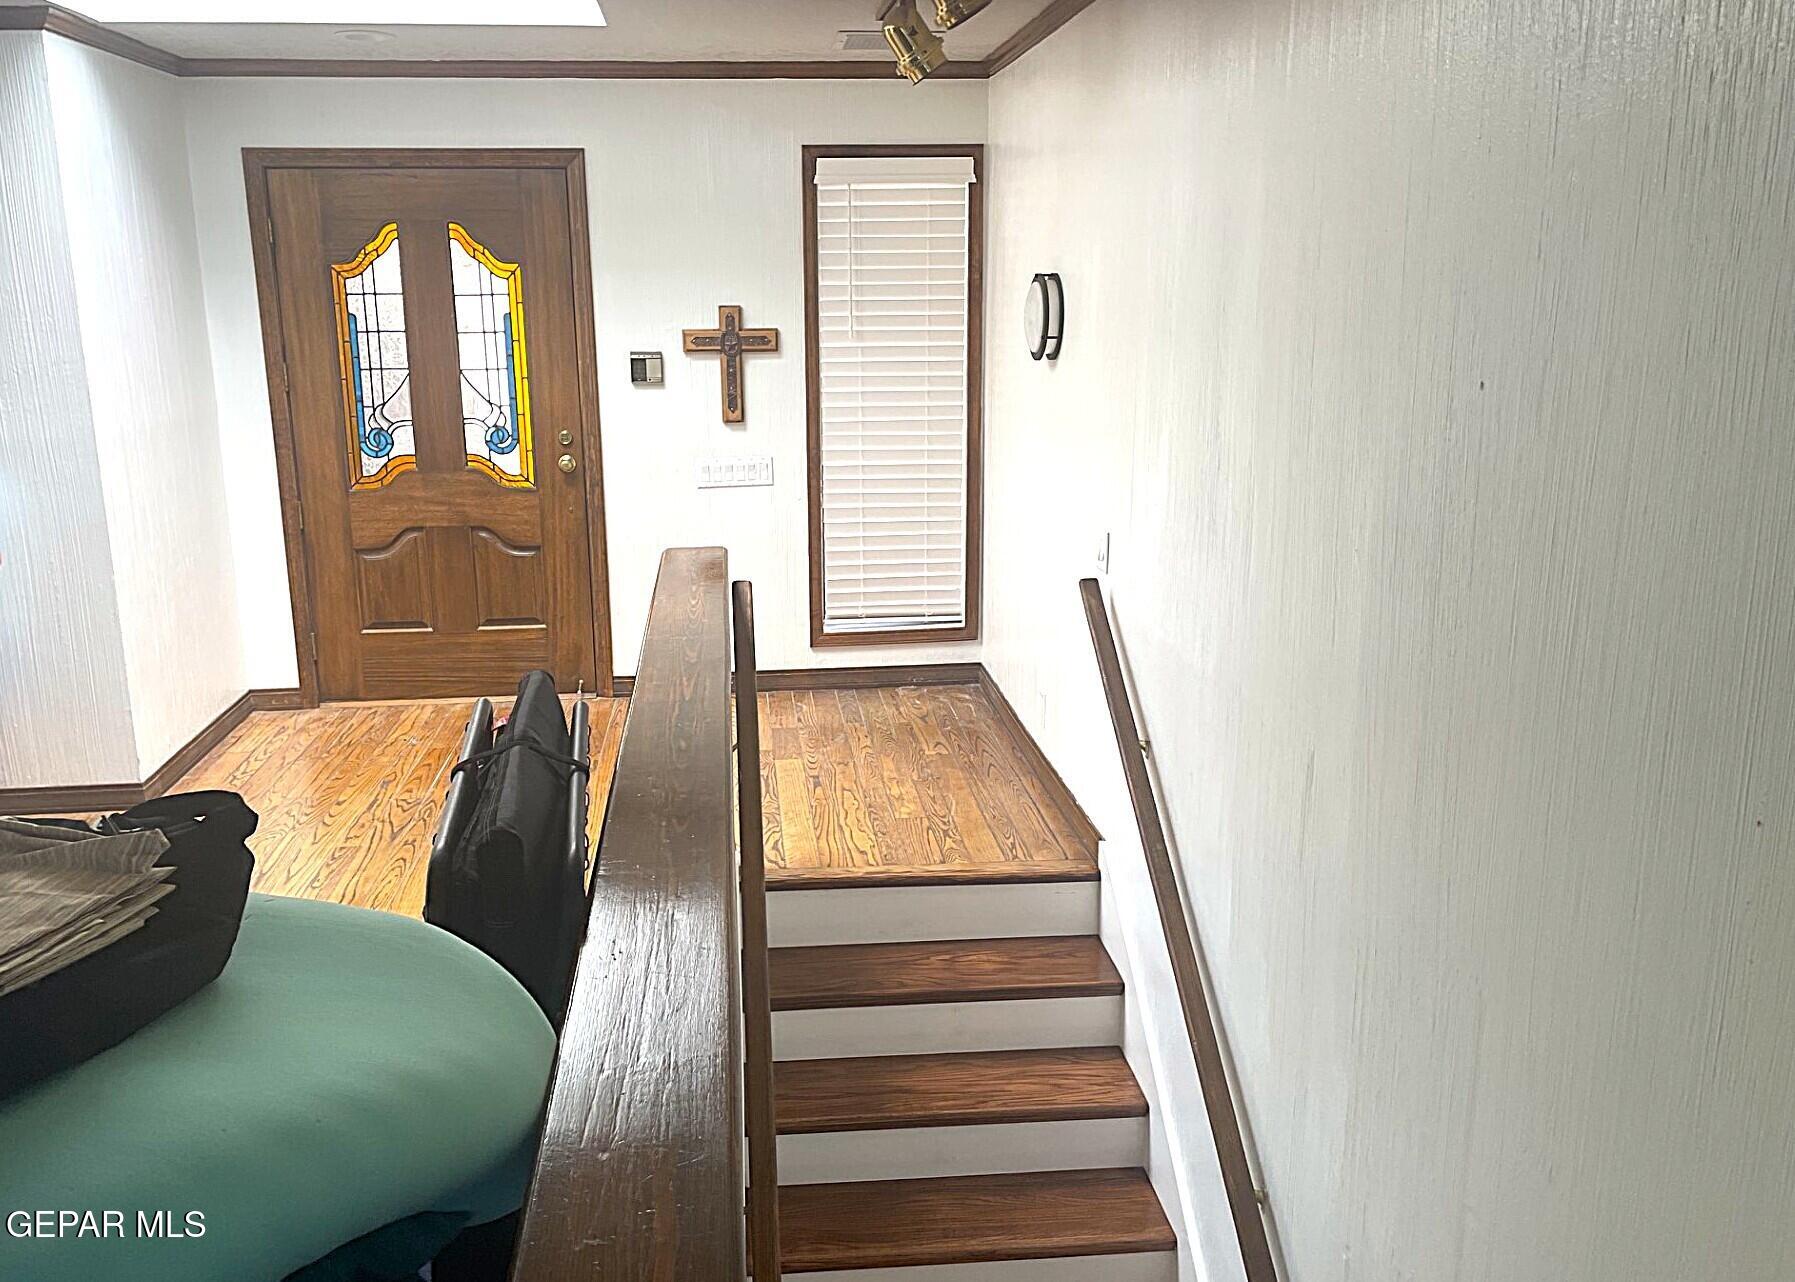
Entrance FoyerDouble VanityBuilt-in FeaturesCeiling Fan(s)Master Downstairs
Laundry Features 
Electric Dryer HookupWasher Hookup
Window Features 
Blinds
Save
Ask
Tour
Hide
Share
Exterior Features
Construction Details 
StuccoFrame
Exterior 
Balcony
Fencing 
Wrought IronFencedBack Yard
Other Structures 
None
Pool Features 
Outdoor PoolGuniteIn GroundPrivate
Private Pool 
Yes
Roof 
Rolled/Hot MopFlat
Windows/Doors 
Blinds
Community Features
Association Amenities 
None
Association Fee 
$328.0
Association Fee Frequency 
Annually
Community Features 
Gated
School District 
Ysleta
Financing Terms Available 
CashConventionalFHAVA Loan
Schools
School District
Ysleta
Elementary School
Tierra Del Sol
Middle School
Hanks
High School
Hanks
Listing courtesy of Lloyd William Sumner of Think of Realty


Listing information is provided by Participants of the Greater El Paso Association of Realtors MLS. IDX information is provided exclusively for personal, non-commercial use, and may not be used for any purpose other than to identify prospective properties consumers may be interested in purchasing. Information is deemed reliable but not guaranteed. Copyright 2026, Greater El Paso Association of Realtors MLS.
Last checked: 2026-09-20 07:18 PM UTC

Neighborhood & Commute
Source: Walkscore
Disclosure: Community information and market data powered by Constellation Data Labs. Information is deemed reliable but not guaranteed.
Save
Ask
Tour
Hide
Share