
Save
Ask
Tour
Hide
$259,000
2 Days On Site
8913 PADILLA DriveEl Paso, TX 79907
For Sale|Single Family Residence|Active
4
Beds
2
Total Baths
2
Full Baths
2,066
SqFt
$125
/SqFt
1948
Built
Subdivision:
Phelps
County:
El Paso
Listing courtesy of Deleina Galvan of Home Pros Real Estate Group
Call Now: +1 (915) 630-2517
Is this the listing for you? We can help make it yours.
+1 (915) 630-2517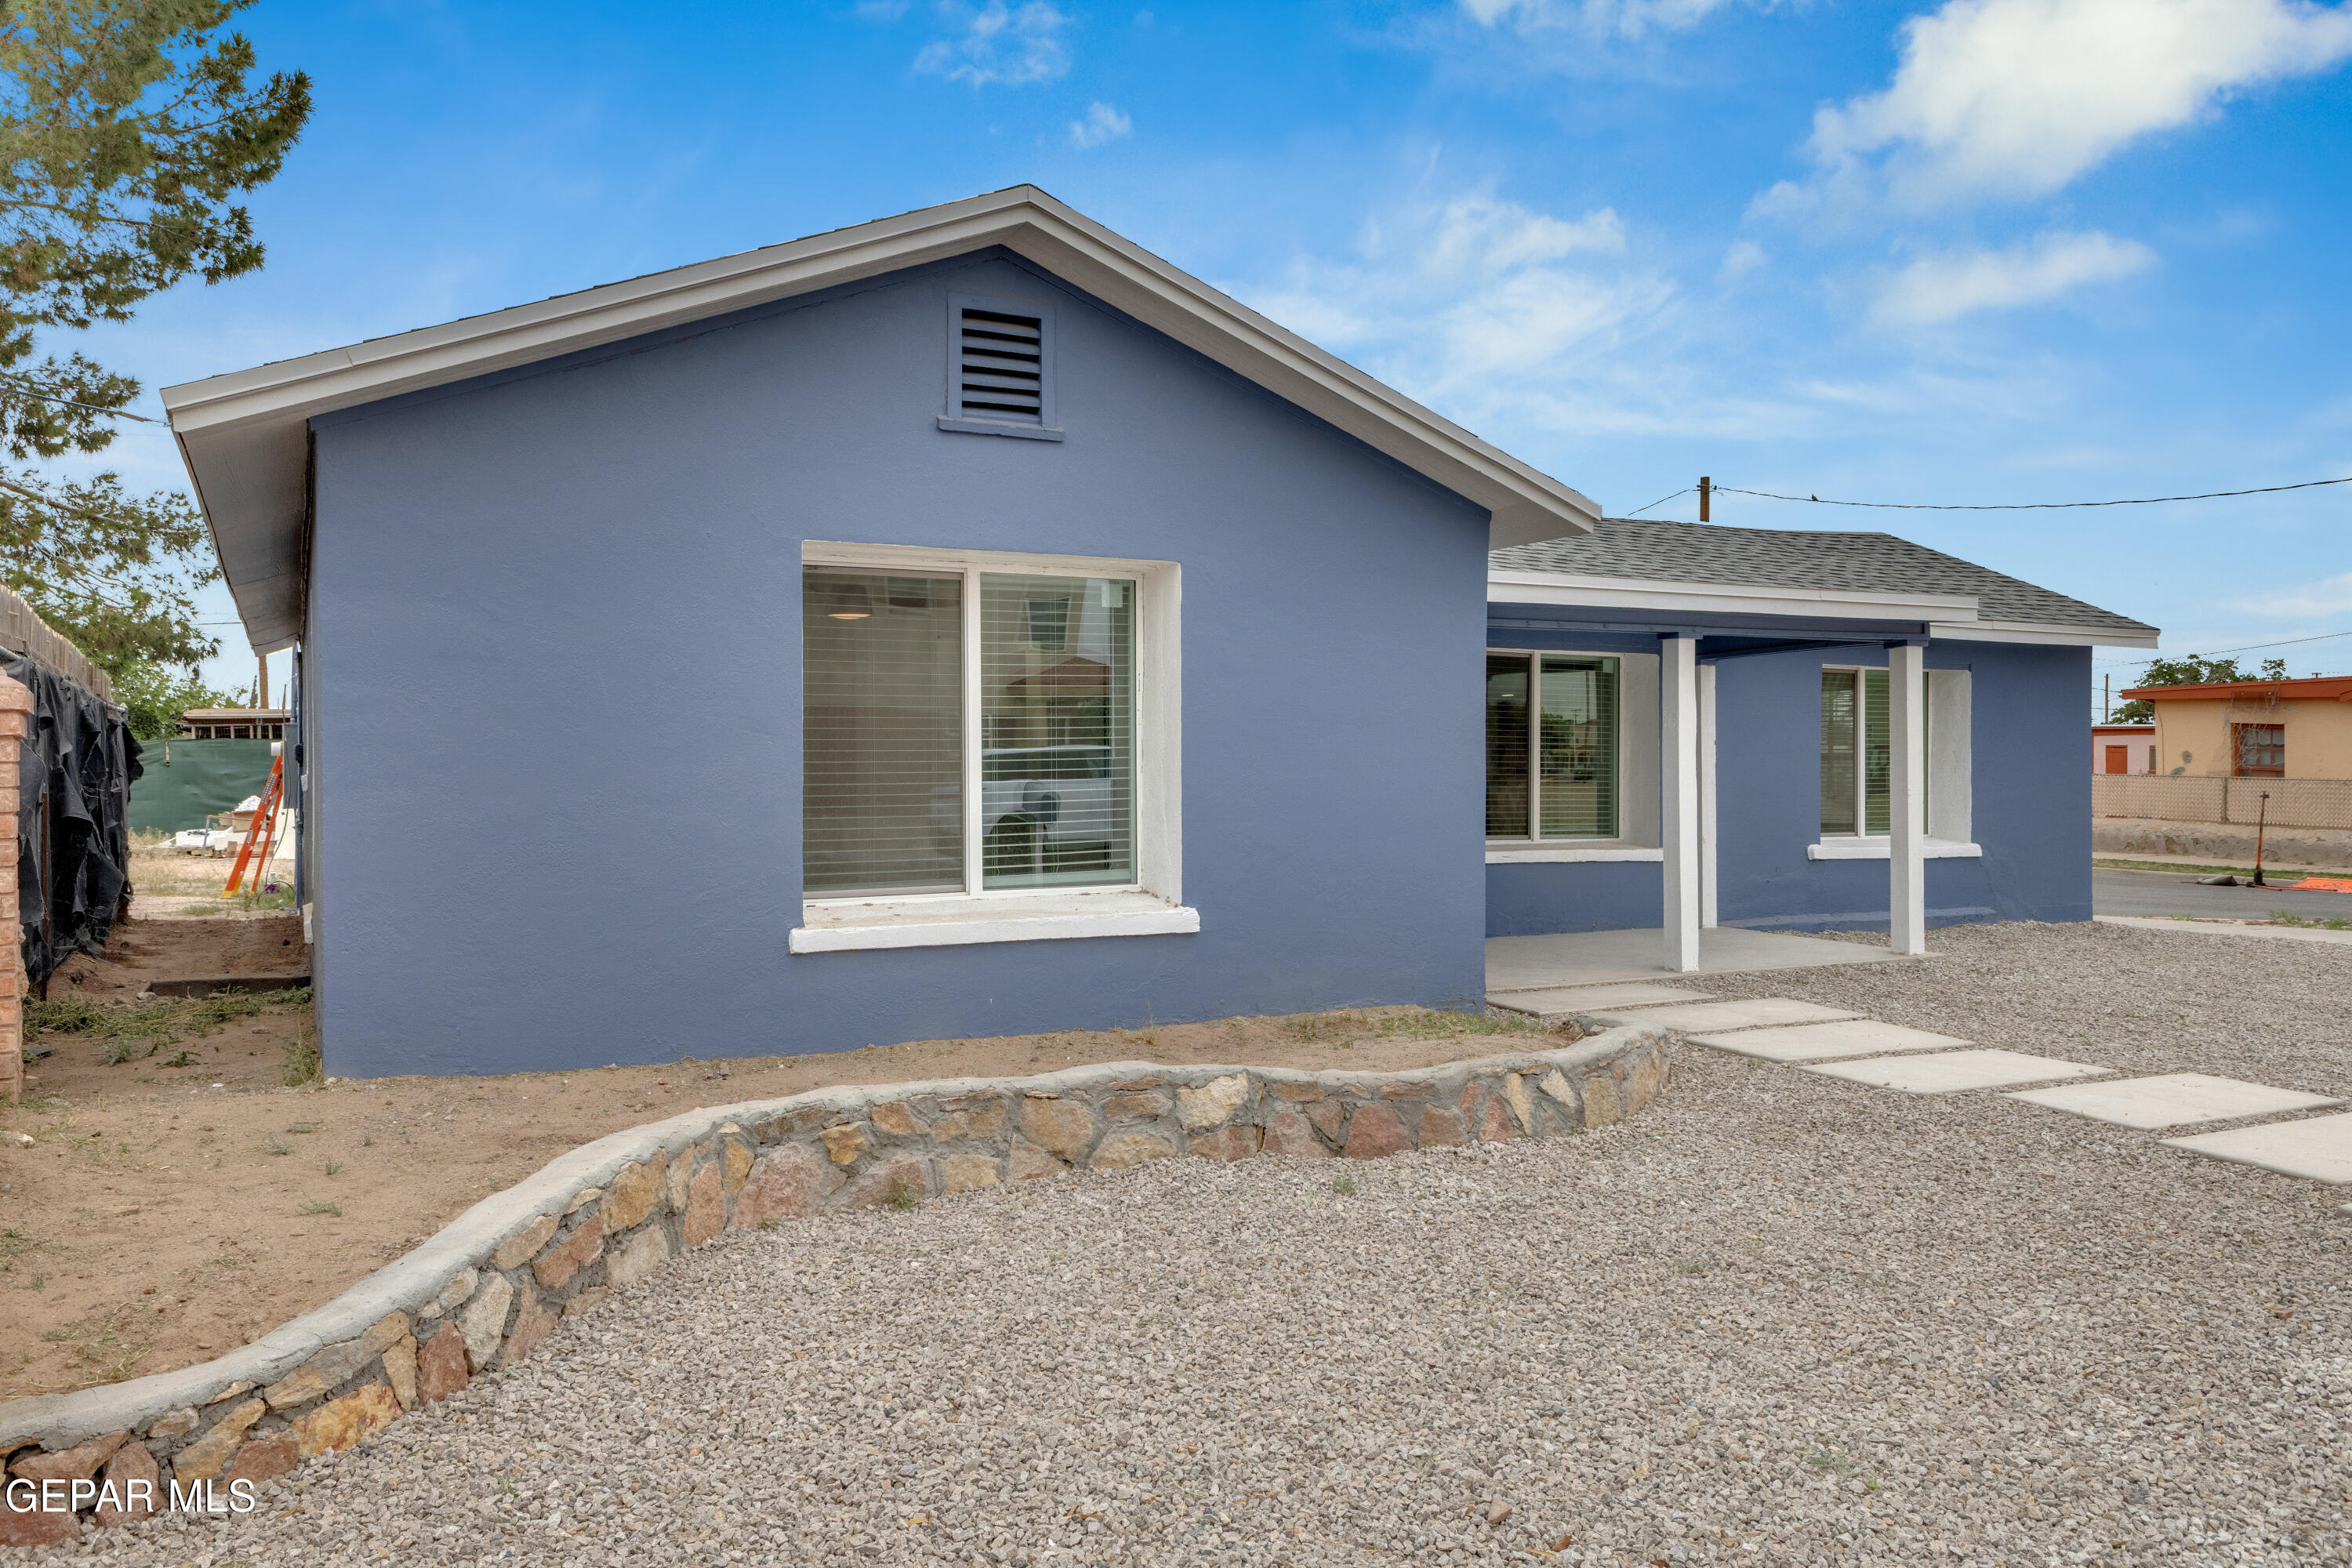
Save
Ask
Tour
Hide
Mortgage Calculator
Monthly Payment (Est.)
$1,182Calculator powered by Showcase IDX, a Constellation1 Company. Copyright ©2026 Information is deemed reliable but not guaranteed.
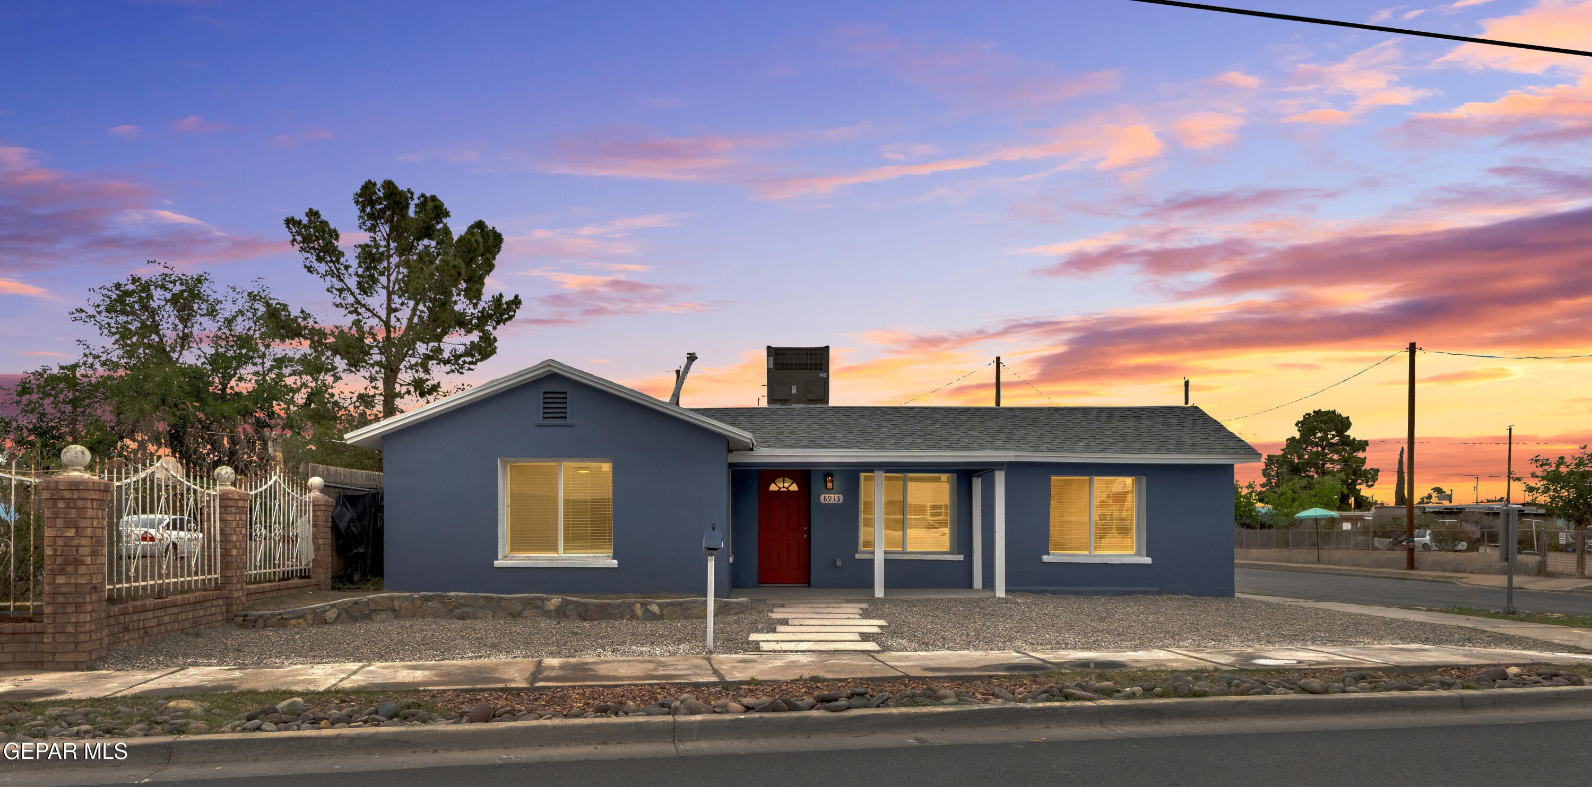
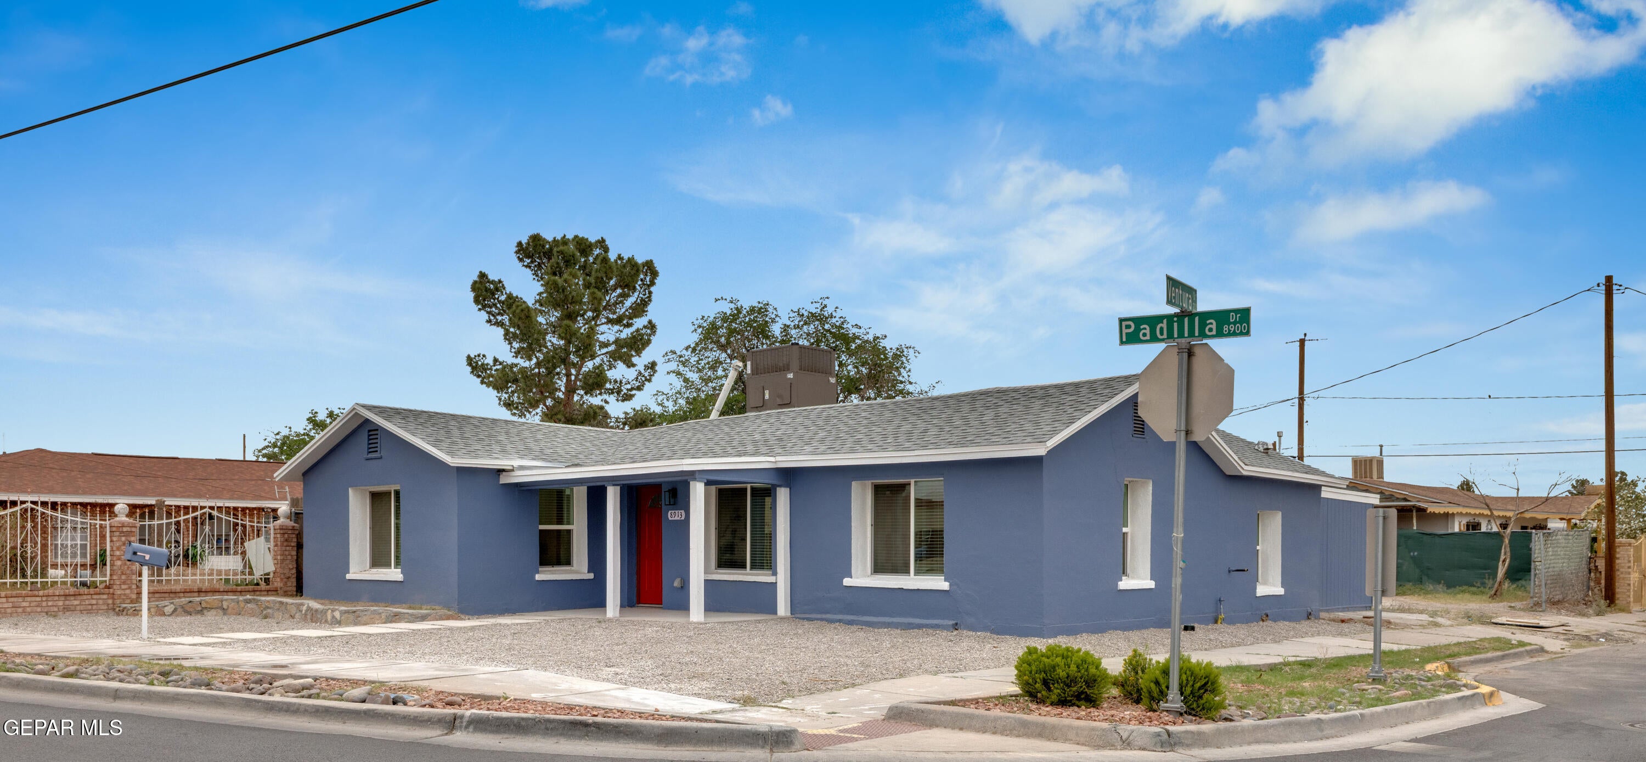
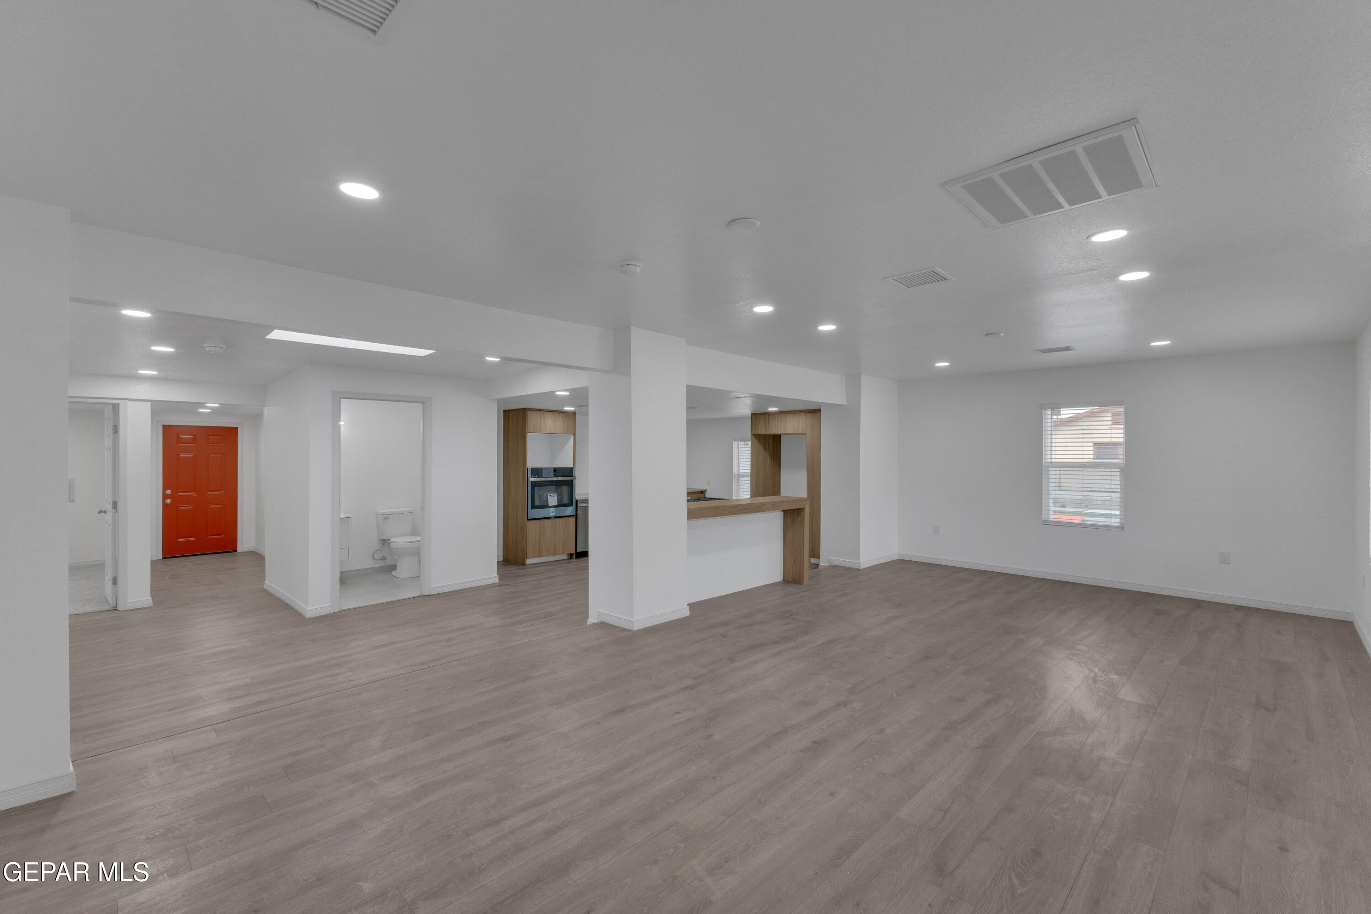
**FULLY REMODELED & MOVE-IN READY!** This beautifully updated 4-bedroom, 3.5-bath home features two mini primary suites, offering flexible living for guests, multi-generational living, or added privacy. Major upgrades include a **NEW ROOF, NEW PLUMBING, NEW HVAC, NEW ELECTRICAL PANEL, and UPDATED KITCHEN.** Enjoy modern finishes, a bright interior, and a functional layout designed for comfortable everyday living. **The major work is done--move in and enjoy!** Schedule your showing today.
Save
Ask
Tour
Hide
Listing Snapshot
Price
$259,000
Days On Site
2 Days
Bedrooms
4
Inside Area (SqFt)
2,066 sqft
Total Baths
2
Full Baths
2
Partial Baths
N/A
Lot Size
0.15 Acres
Year Built
1948
MLS® Number
951385
Status
Active
Property Tax
$4,489.8
HOA/Condo/Coop Fees
N/A
Sq Ft Source
N/A
Friends & Family
Recent Activity
| 2 days ago | Listing first seen on site | |
| 2 days ago | Listing updated with changes from the MLS® |
General Features
Acres
0.15
Attached Garage
Yes
Number Of Stories
1
Parking
AttachedNone
Property Sub Type
Single Family Residence
Sewer
Public Sewer
SqFt Total
2066
Style
1 Story
Water Source
Public
Zoning
R4
Interior Features
Appliances
DishwasherGas CooktopMicrowaveRefrigerator
Cooling
Fireplace Features
None
Flooring
LaminateCarpet
Heating
Electric
Interior
Kitchen IslandWalk-In Closet(s)
Laundry Features
Electric Dryer HookupWasher Hookup
Window Features
Blinds
Save
Ask
Tour
Hide
Exterior Features
Construction Details
See Remarks
Other Structures
RV/Boat Storage
Pool Features
None
Roof
Shingle
Windows/Doors
Blinds
Community Features
Association Amenities
None
School District
Ysleta
Financing Terms Available
CashConventionalFHAVA Loan
Schools
School District
Ysleta
Elementary School
Ysleta
Middle School
Ysleta
High School
Ysleta
Listing courtesy of Deleina Galvan of Home Pros Real Estate Group

Listing information is provided by Participants of the Greater El Paso Association of Realtors MLS. IDX information is provided exclusively for personal, non-commercial use, and may not be used for any purpose other than to identify prospective properties consumers may be interested in purchasing. Information is deemed reliable but not guaranteed. Copyright 2026, Greater El Paso Association of Realtors MLS.
Last checked: 2026-09-20 06:22 PM UTC
Listing information is provided by Participants of the Greater El Paso Association of Realtors MLS. IDX information is provided exclusively for personal, non-commercial use, and may not be used for any purpose other than to identify prospective properties consumers may be interested in purchasing. Information is deemed reliable but not guaranteed. Copyright 2026, Greater El Paso Association of Realtors MLS.
Last checked: 2026-09-20 06:22 PM UTC
Neighborhood & Commute
Source: Walkscore
Disclosure: Community information and market data powered by Constellation Data Labs. Information is deemed reliable but not guaranteed.
Save
Ask
Tour
Hide
Did you know? You can invite friends and family to your search. They can join your search, rate and discuss listings with you.