Let's find your home

Explore stunning properties in El Paso.

Save
Ask
Tour
Hide
Share
$229,950
2 Days On Site

14428 SPANISH POINT Drive
El Paso, TX 79938

For Sale|Single Family Residence|Active
4
Beds
2
Total Baths
2
Full Baths
1,446
SqFt
$159
/SqFt
2007
Built
Subdivision:
Tierra Del Este
County:
El Paso
Listing courtesy of Yajaira Lopez of Home Pros Real Estate Group
Call Now: +1 (915) 630-2517
Is this the listing for you? We can help make it yours.
+1 (915) 630-2517
14428 SPANISH POINT Drive14428 SPANISH POINT Drive14428 SPANISH POINT Drive14428 SPANISH POINT Drive
Save
Ask
Tour
Hide
Share

Mortgage Calculator

Monthly Payment (Est.)

$1,049
Calculator powered by Showcase IDX, a Constellation1 Company. Copyright ©2026 Information is deemed reliable but not guaranteed.

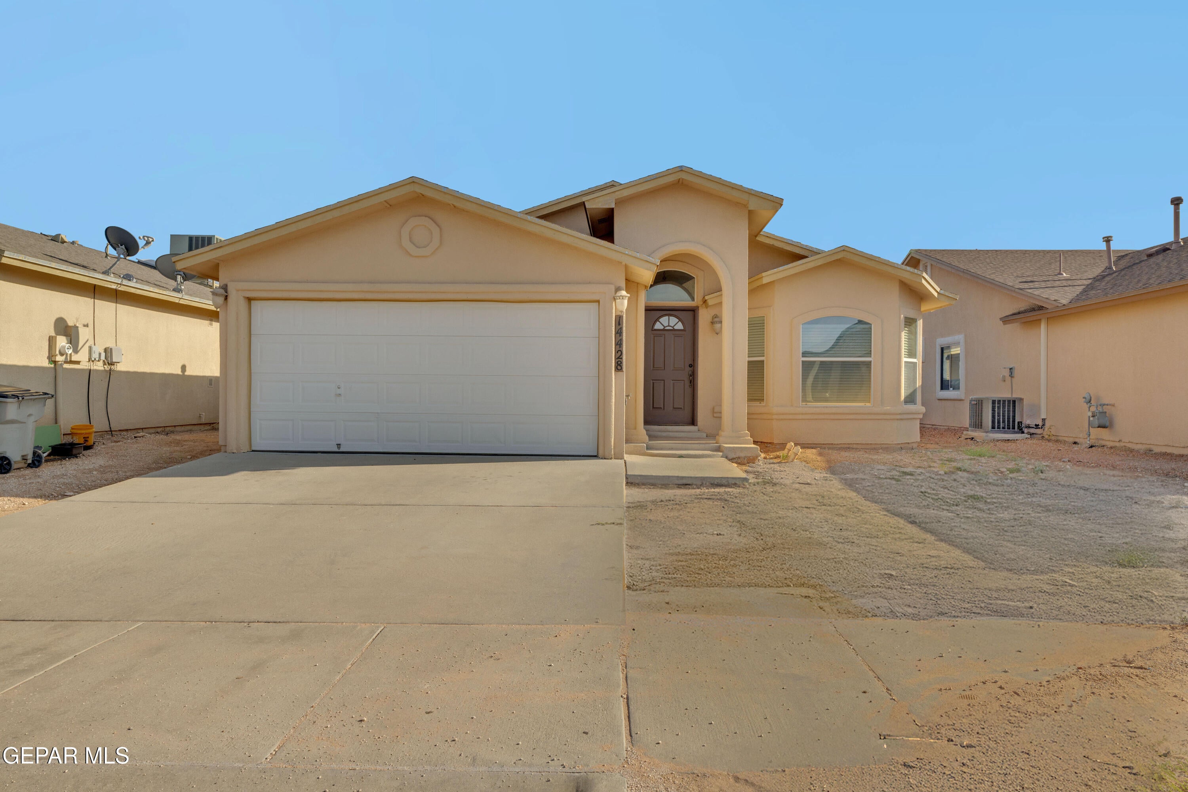
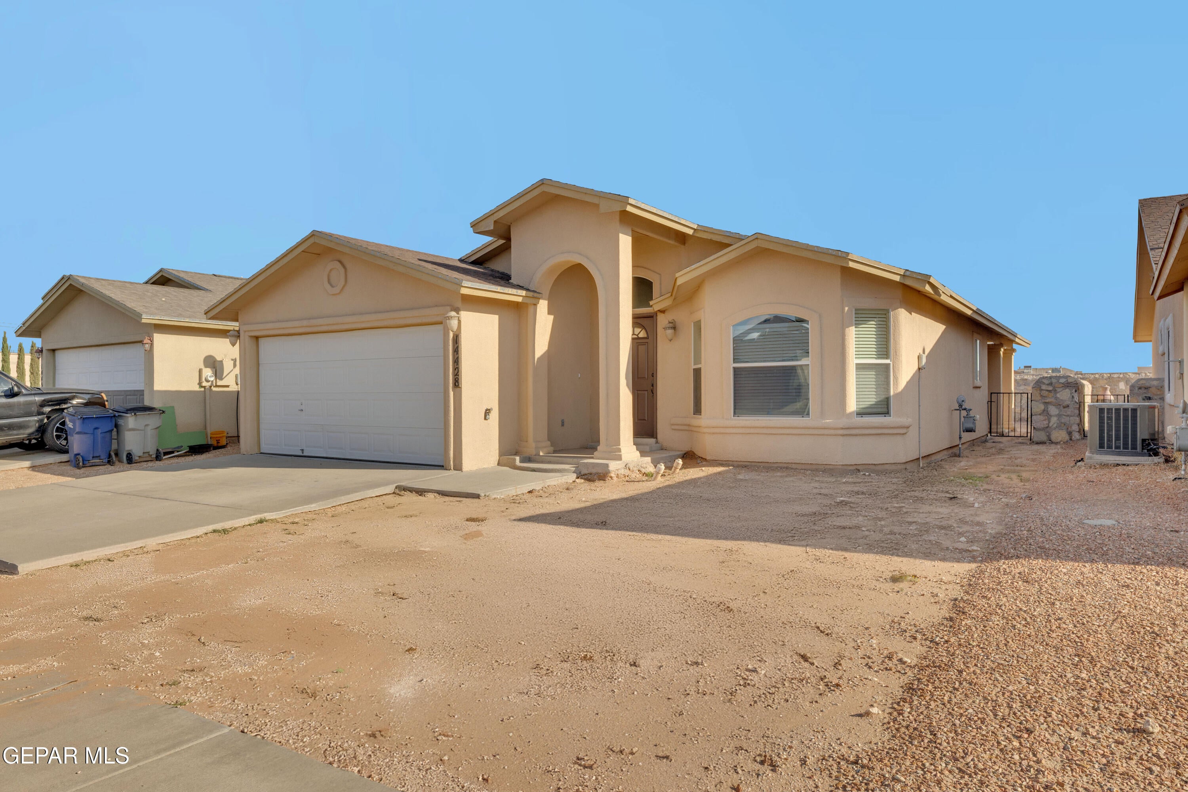
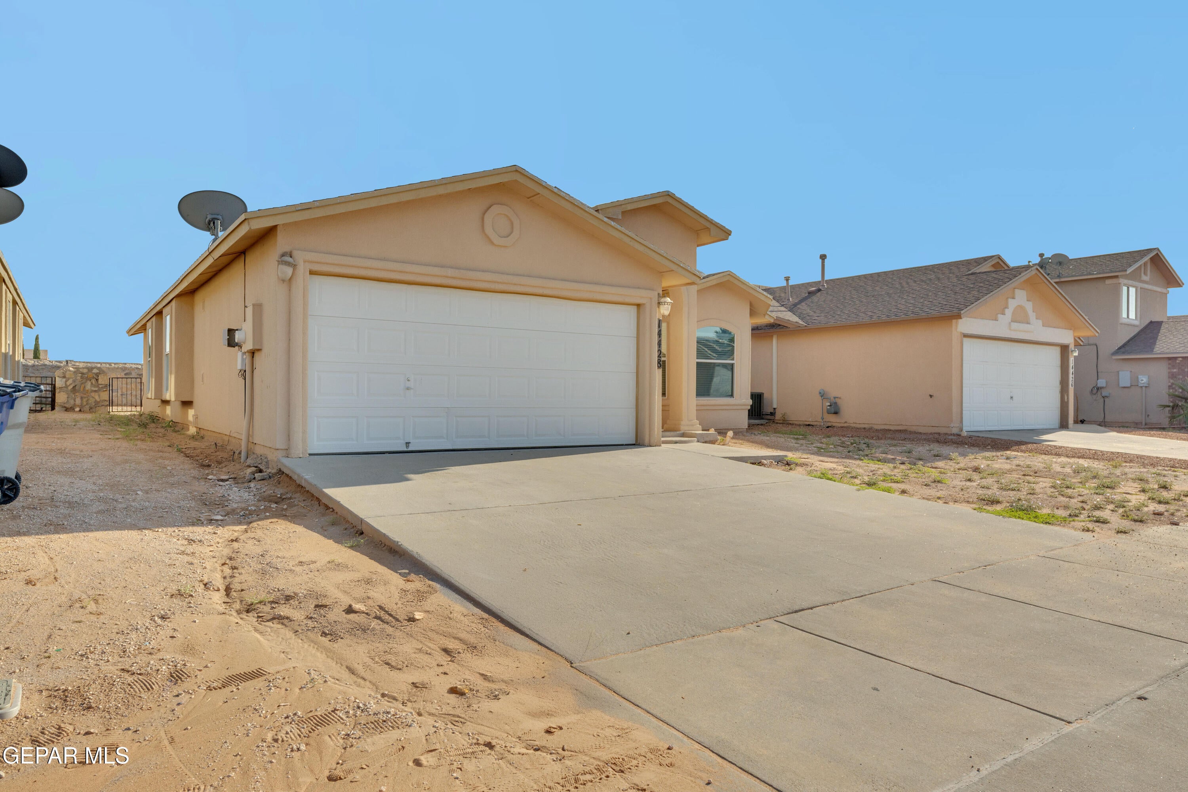
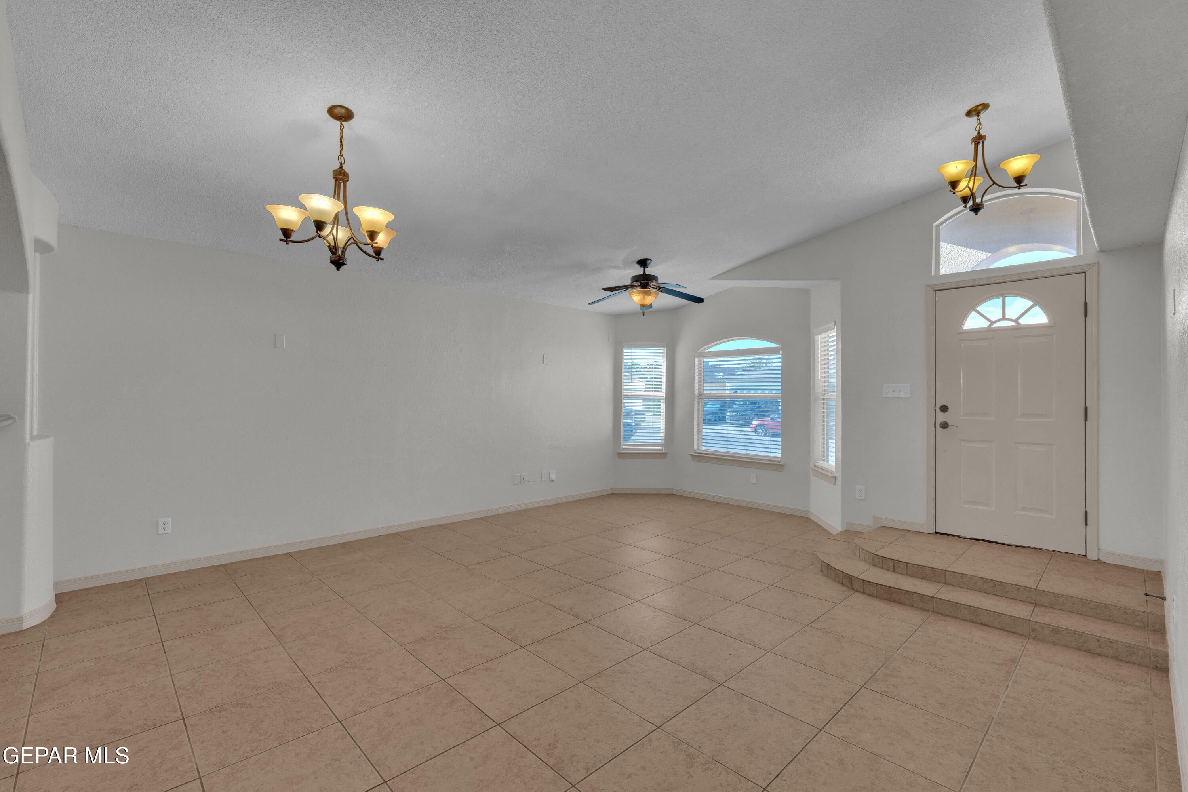
Looking for a 4-bedroom home with plenty of space and a great layout? This beautiful 4-bedroom, 2-bath home offers the comfort and functionality today's buyers are looking for. Step inside to a bright open floor plan where the living room, dining area, and kitchen come together, making it easy to enjoy everyday living or entertain family and friends. The spacious kitchen offers plenty of counter space and storage and opens directly to the main living area. The primary suite gives you a comfortable place to unwind, while three additional bedrooms provide room for family, guests, a home office, or flex space. Outside, enjoy a private backyard with plenty of possibilities for relaxing, entertaining, or creating your own outdoor space. Conveniently located near shopping, restaurants, schools, and major roadways, this home offers the space, location, and everyday convenience you've been searching for. Come see it in person and imagine making this house your next home!

Save
Ask
Tour
Hide
Share
Listing Snapshot
Price 
$229,950
Days On Site 
2 Days
Bedrooms 
4
Inside Area (SqFt) 
1,446 sqft
Total Baths 
2
Full Baths 
2
Partial Baths 
N/A
Lot Size 
0.11 Acres
Year Built 
2007
MLS® Number 
951394
Status 
Active
Property Tax 
$5,370.41
HOA/Condo/Coop Fees 
N/A
Sq Ft Source 
N/A
Friends & Family
Recent Activity
2 days agoListing first seen on site
2 days agoListing updated with changes from the MLS®
General Features
Acres 
0.11
Attached Garage 
Yes
Number Of Stories 
1
Parking 
AttachedDrivewayPrivate
Property Sub Type 
Single Family Residence
Security 
Smoke Detector(s)
Sewer 
Public Sewer
SqFt Total 
1446
Style 
1 Story
Water Source 
Public
Zoning 
R1
Interior Features
Appliances 
Convection OvenDishwasherMicrowave
Cooling 
Ceiling Fan(s)
Flooring 
Tile
Heating 
Central
Interior 
Ceiling Fan(s)Walk-In Closet(s)
Laundry Features 
Electric Dryer HookupWasher Hookup
Window Features 
BlindsDouble Pane Windows
Save
Ask
Tour
Hide
Share
Exterior Features
Construction Details 
Stucco
Fencing 
FencedBack Yard
Pool Features 
None
Roof 
Shingle
Windows/Doors 
BlindsDouble Pane Windows
Community Features
Association Amenities 
None
School District 
Socorro
Financing Terms Available 
CashConventionalFHAVA Loan
Schools
School District
Socorro
Elementary School
James P Butler
Middle School
Manuel R Puentes
High School
Pebble Hills
Listing courtesy of Yajaira Lopez of Home Pros Real Estate Group


Listing information is provided by Participants of the Greater El Paso Association of Realtors MLS. IDX information is provided exclusively for personal, non-commercial use, and may not be used for any purpose other than to identify prospective properties consumers may be interested in purchasing. Information is deemed reliable but not guaranteed. Copyright 2026, Greater El Paso Association of Realtors MLS.
Last checked: 2026-09-20 06:22 PM UTC

Neighborhood & Commute
Source: Walkscore
Disclosure: Community information and market data powered by Constellation Data Labs. Information is deemed reliable but not guaranteed.
Save
Ask
Tour
Hide
Share