Let's find your home

Explore stunning properties in El Paso.

Save
Ask
Tour
Hide
Share
$255,000
2 Days On Site

3401 ITASCA Street
El Paso, TX 79936

For Sale|Single Family Residence|Active
3
Beds
2
Total Baths
2
Full Baths
1,475
SqFt
$173
/SqFt
1979
Built
Subdivision:
Pebble Hills
County:
El Paso
Listing courtesy of Jacalyn L. Perez of ClearView Realty
Call Now: +1 (915) 630-2517
Is this the listing for you? We can help make it yours.
+1 (915) 630-2517
Upcoming Open Houses
Sun, Sep 20, 10:00 AM - 2:00 PM
3401 ITASCA Street3401 ITASCA Street3401 ITASCA Street3401 ITASCA Street
Save
Ask
Tour
Hide
Share

Mortgage Calculator

Monthly Payment (Est.)

$1,163
Calculator powered by Showcase IDX, a Constellation1 Company. Copyright ©2026 Information is deemed reliable but not guaranteed.

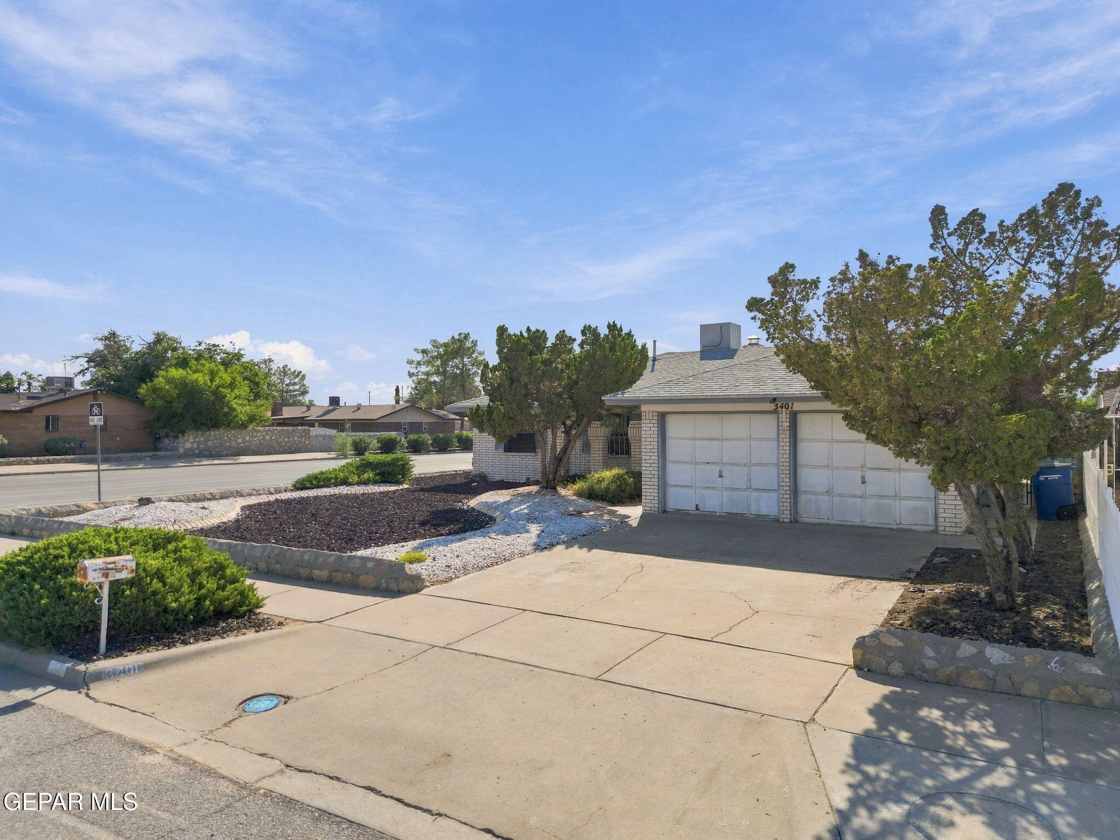
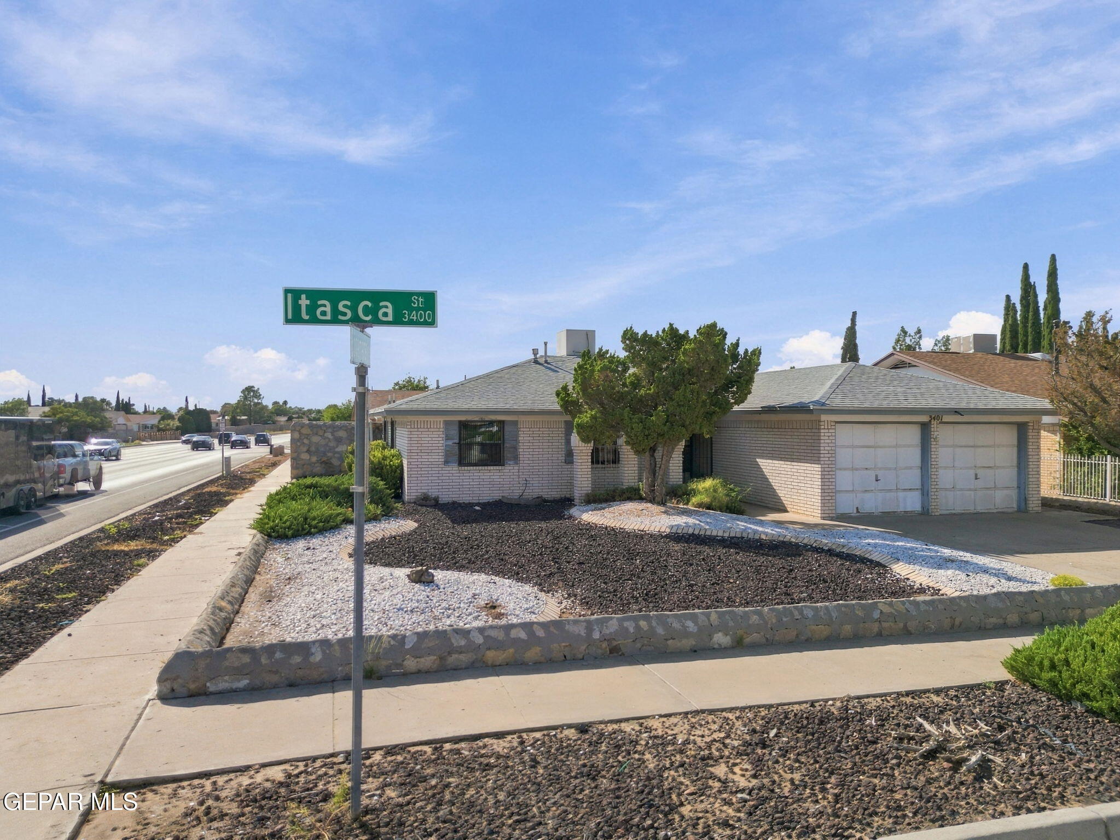
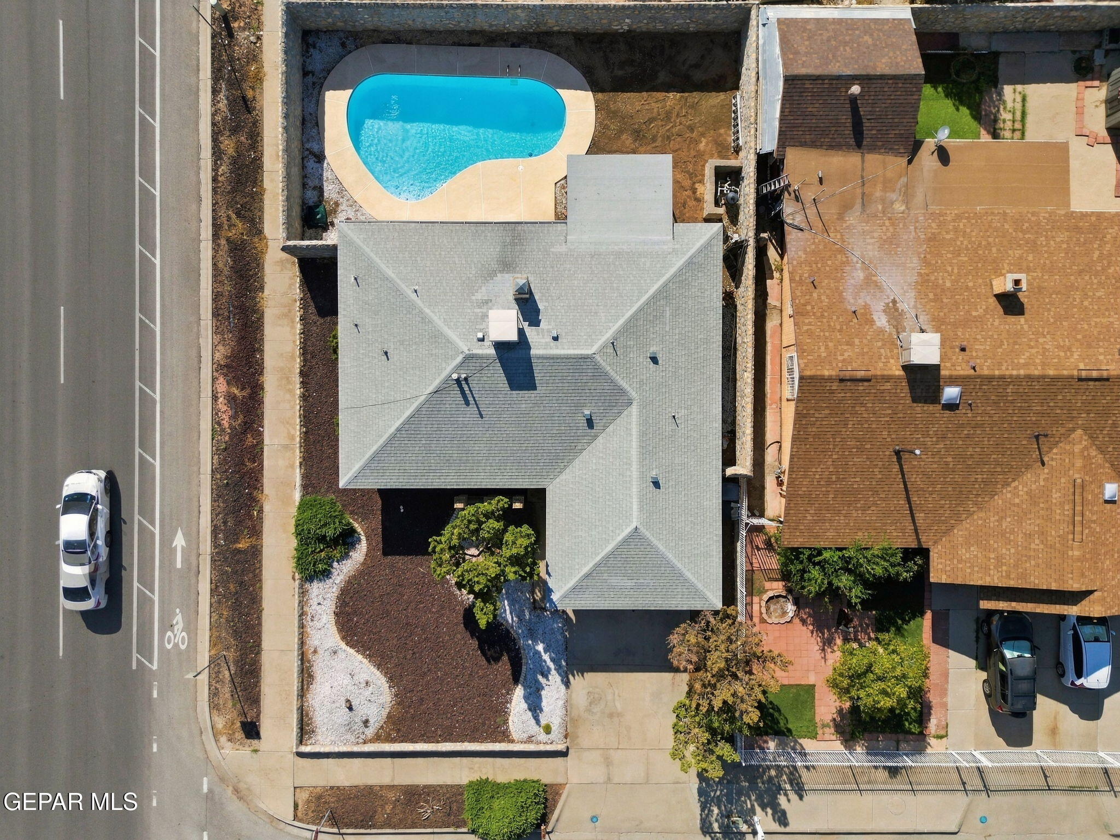
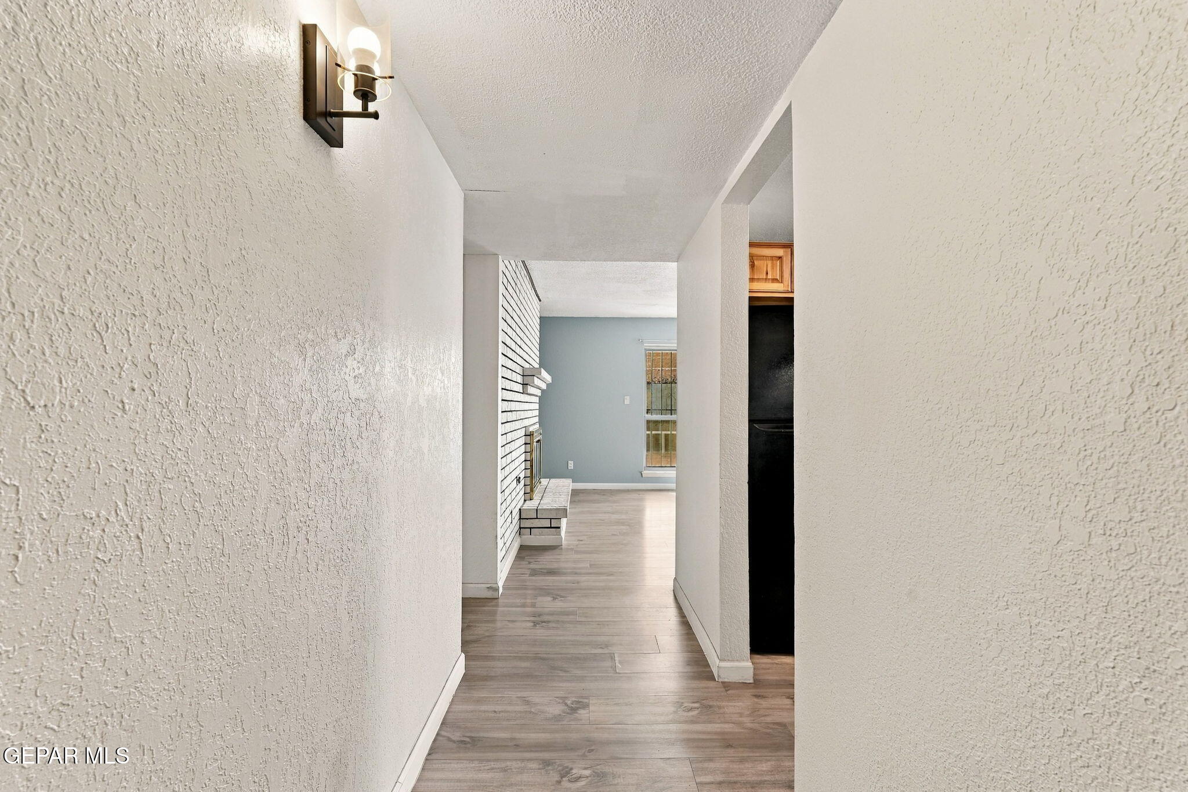
Beautiful solid-brick, single-story home situated on a spacious corner lot! This well-maintained property features new windows throughout, along with an updated kitchen and bathroom showcasing stunning granite countertops and beautiful wood cabinetry. Enjoy easy-care laminate flooring throughout, with no carpet! Step outside to your private backyard oasis featuring a completely remodeled pool with all-new equipment, ready for you to relax, entertain, and enjoy year-round. The generous corner lot provides plenty of outdoor space and endless possibilities. Conveniently located just minutes from Joe Battle, Montana Avenue, shopping centers, schools, and Fort Bliss, this home offers comfort, convenience, and an ideal location. Don't miss the opportunity to make this beautiful home your own!

Save
Ask
Tour
Hide
Share
Listing Snapshot
Price 
$255,000
Days On Site 
2 Days
Bedrooms 
3
Inside Area (SqFt) 
1,475 sqft
Total Baths 
2
Full Baths 
2
Partial Baths 
N/A
Lot Size 
0.16 Acres
Year Built 
1979
MLS® Number 
951402
Status 
Active
Property Tax 
$6,625
HOA/Condo/Coop Fees 
N/A
Sq Ft Source 
N/A
Friends & Family
Recent Activity
2 days agoListing first seen on site
2 days agoListing updated with changes from the MLS®
General Features
Acres 
0.16
Attached Garage 
Yes
Garage 
Yes
Garage Spaces 
2
Number Of Stories 
1
Parking 
AttachedDriveway
Property Sub Type 
Single Family Residence
Security 
Smoke Detector(s)Window Bars
Sewer 
Public Sewer
SqFt Total 
1475
Style 
1 Story
Water Source 
Public
Zoning 
R4
Interior Features
Appliances 
RangeDishwasherDisposalFree-Standing Gas OvenGas Water HeaterMicrowaveRange HoodRefrigerator
Cooling 
Ceiling Fan(s)Evaporative CoolingCentral Air
Fireplace 
Yes
Fireplace Features 
Glass Doors
Fireplaces 
1
Flooring 
Laminate
Heating 
Natural GasCentral
Interior 
Double VanityBuilt-in FeaturesCeiling Fan(s)
Save
Ask
Tour
Hide
Share
Exterior Features
Construction Details 
Brick
Fencing 
FencedBack Yard
Lot Features 
Corner Lot
Patio And Porch 
Covered
Pool Features 
GuniteIn GroundPrivate
Private Pool 
Yes
Roof 
Shingle
Community Features
School District 
Ysleta
Financing Terms Available 
CashConventionalFHAVA Loan
Schools
School District
Ysleta
Elementary School
Pebblehls
Middle School
Indianr
High School
Hanks
Listing courtesy of Jacalyn L. Perez of ClearView Realty


Listing information is provided by Participants of the Greater El Paso Association of Realtors MLS. IDX information is provided exclusively for personal, non-commercial use, and may not be used for any purpose other than to identify prospective properties consumers may be interested in purchasing. Information is deemed reliable but not guaranteed. Copyright 2026, Greater El Paso Association of Realtors MLS.
Last checked: 2026-09-20 06:22 PM UTC

Neighborhood & Commute
Source: Walkscore
Disclosure: Community information and market data powered by Constellation Data Labs. Information is deemed reliable but not guaranteed.
Save
Ask
Tour
Hide
Share