Let's find your home

Explore stunning properties in El Paso.

Save
Ask
Tour
Hide
Share
$274,900
1 Day On Site

14840 JOHN MCNEELY Avenue
El Paso, TX 79938

For Sale|Single Family Residence|Active
4
Beds
2
Total Baths
2
Full Baths
1,600
SqFt
$172
/SqFt
2021
Built
Subdivision:
Tierra Del Este
County:
El Paso
Listing courtesy of Jaime Buendia of Brokers Inc Real Estate Group
Call Now: +1 (915) 630-2517
Is this the listing for you? We can help make it yours.
+1 (915) 630-2517
14840 JOHN MCNEELY Avenue14840 JOHN MCNEELY Avenue14840 JOHN MCNEELY Avenue14840 JOHN MCNEELY Avenue
Save
Ask
Tour
Hide
Share

Mortgage Calculator

Monthly Payment (Est.)

$1,254
Calculator powered by Showcase IDX, a Constellation1 Company. Copyright ©2026 Information is deemed reliable but not guaranteed.

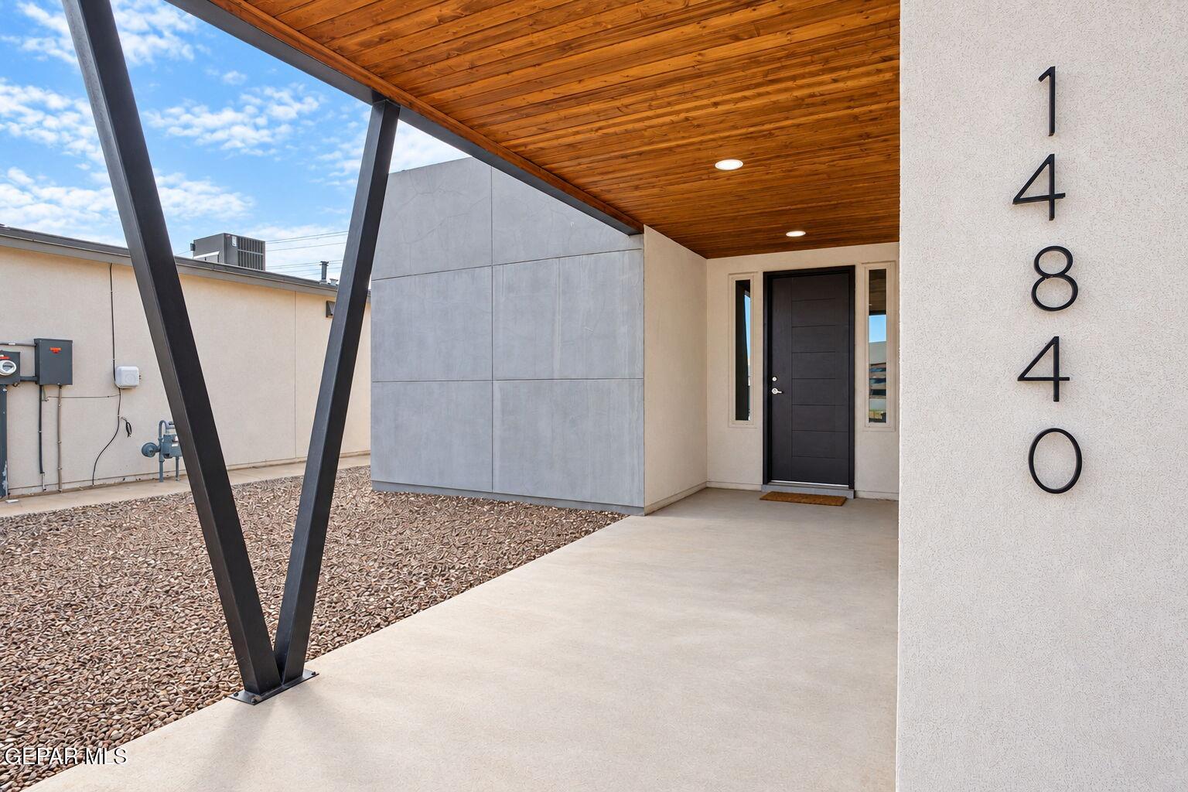
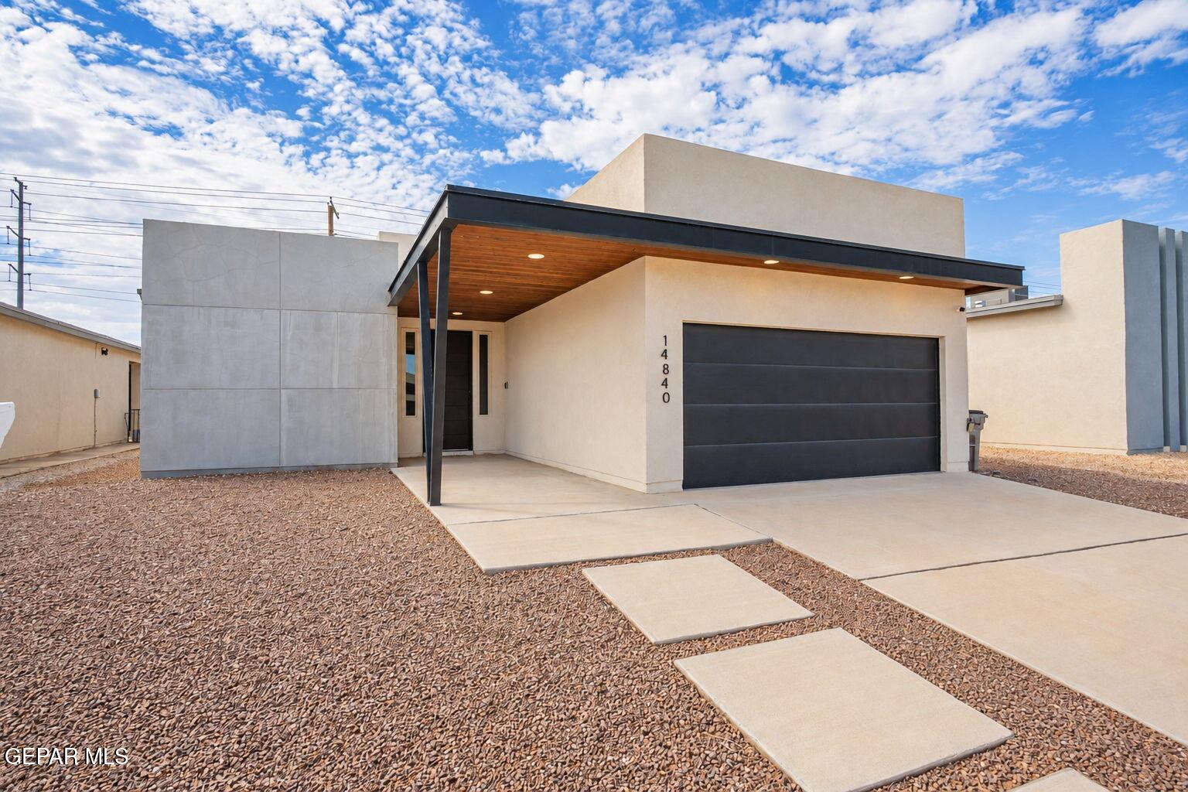
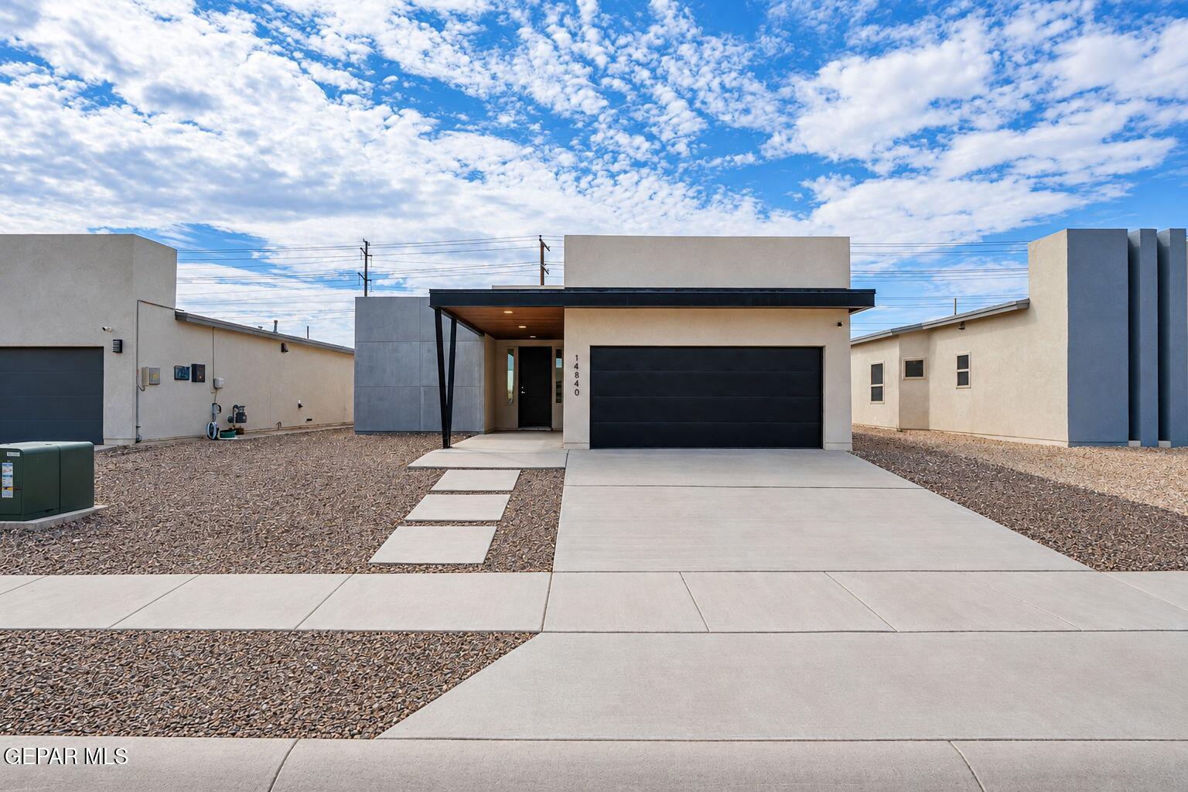
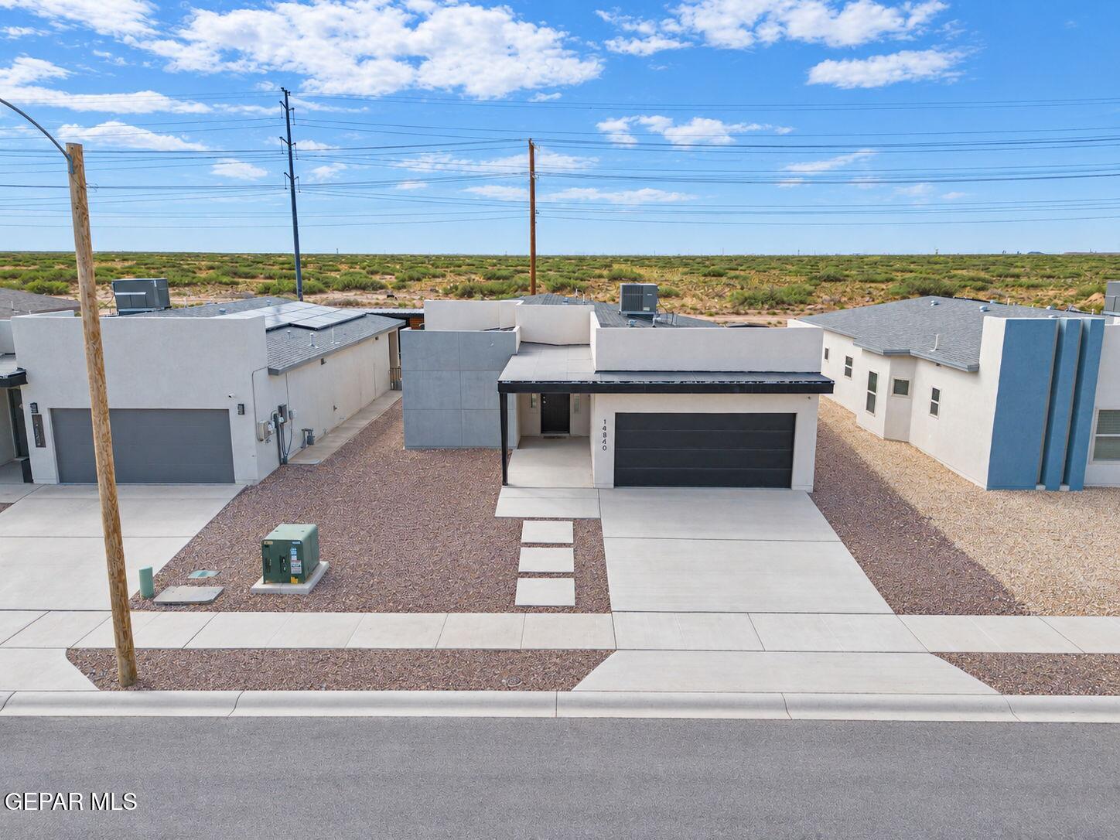
Welcome to this well-maintained home built in with modern design, contemporary finishes, and move-in-ready condition, this home offers a great combination of style and functionality. The kitchen features quartz countertops and includes stainless steel appliances, making it ready for everyday living and entertaining. The home also offers refrigerated A/C for year-round comfort. Outside, the landscaping is a blank canvas, giving the new owner the opportunity to create an outdoor space that fits their own lifestyle--whether that means a beautiful garden, entertaining area, play space, or low-maintenance landscape. With four bedrooms, two full bathrooms, and modern finishes, this home is ready for its next owner to make it their own. Come take a look and imagine the possibilities!

Save
Ask
Tour
Hide
Share
Listing Snapshot
Price 
$274,900
Days On Site 
1 Day
Bedrooms 
4
Inside Area (SqFt) 
1,600 sqft
Total Baths 
2
Full Baths 
2
Partial Baths 
N/A
Lot Size 
0.14 Acres
Year Built 
2021
MLS® Number 
951420
Status 
Active
Property Tax 
$5,572
HOA/Condo/Coop Fees 
N/A
Sq Ft Source 
Builder
Friends & Family
Recent Activity
yesterdayListing first seen on site
yesterdayListing updated with changes from the MLS®
General Features
Acres 
0.14
Attached Garage 
Yes
Garage 
Yes
Garage Spaces 
2
Number Of Stories 
1
Parking 
AttachedDriveway
Property Sub Type 
Single Family Residence
Security 
Smoke Detector(s)
Sewer 
Public Sewer
SqFt Total 
1600
Style 
1 Story
Water Source 
Public
Zoning 
R3
Interior Features
Appliances 
RangeDishwasherFree-Standing Electric OvenGas Water HeaterMicrowaveRange HoodRefrigerator
Cooling 
Ceiling Fan(s)
Flooring 
TileWoodCarpet
Heating 
RadiantCentral
Interior 
Entrance FoyerDouble VanityCeiling Fan(s)Kitchen IslandWalk-In Closet(s)
Laundry Features 
Electric Dryer HookupWasher Hookup
Window Features 
Blinds
Save
Ask
Tour
Hide
Share
Exterior Features
Construction Details 
Stucco
Fencing 
FencedBack Yard
Patio And Porch 
Covered
Pool Features 
None
Roof 
Flat
Windows/Doors 
Blinds
Community Features
School District 
Socorro
Financing Terms Available 
CashConventionalFHAVA Loan
Schools
School District
Socorro
Elementary School
Sgt Jose F Carrasco
Middle School
Sunridge
High School
Pebble Hills
Listing courtesy of Jaime Buendia of Brokers Inc Real Estate Group


Listing information is provided by Participants of the Greater El Paso Association of Realtors MLS. IDX information is provided exclusively for personal, non-commercial use, and may not be used for any purpose other than to identify prospective properties consumers may be interested in purchasing. Information is deemed reliable but not guaranteed. Copyright 2026, Greater El Paso Association of Realtors MLS.
Last checked: 2026-09-20 05:24 PM UTC

Neighborhood & Commute
Source: Walkscore
Disclosure: Community information and market data powered by Constellation Data Labs. Information is deemed reliable but not guaranteed.
Save
Ask
Tour
Hide
Share