
Save
Ask
Tour
Hide
$1,150,000
1 Day On Site
5116 CAMINO DE LA VISTA DriveEl Paso, TX 79932
For Sale|Single Family Residence|Active
5
Beds
6
Total Baths
5
Full Baths
1
Partial Bath
4,644
SqFt
$248
/SqFt
1951
Built
Subdivision:
Vista Del Rey TX
County:
El Paso
Listing courtesy of Yolanda Pena-Marquez of Home Pros Real Estate Group
Call Now: +1 (915) 630-2517
Is this the listing for you? We can help make it yours.
+1 (915) 630-2517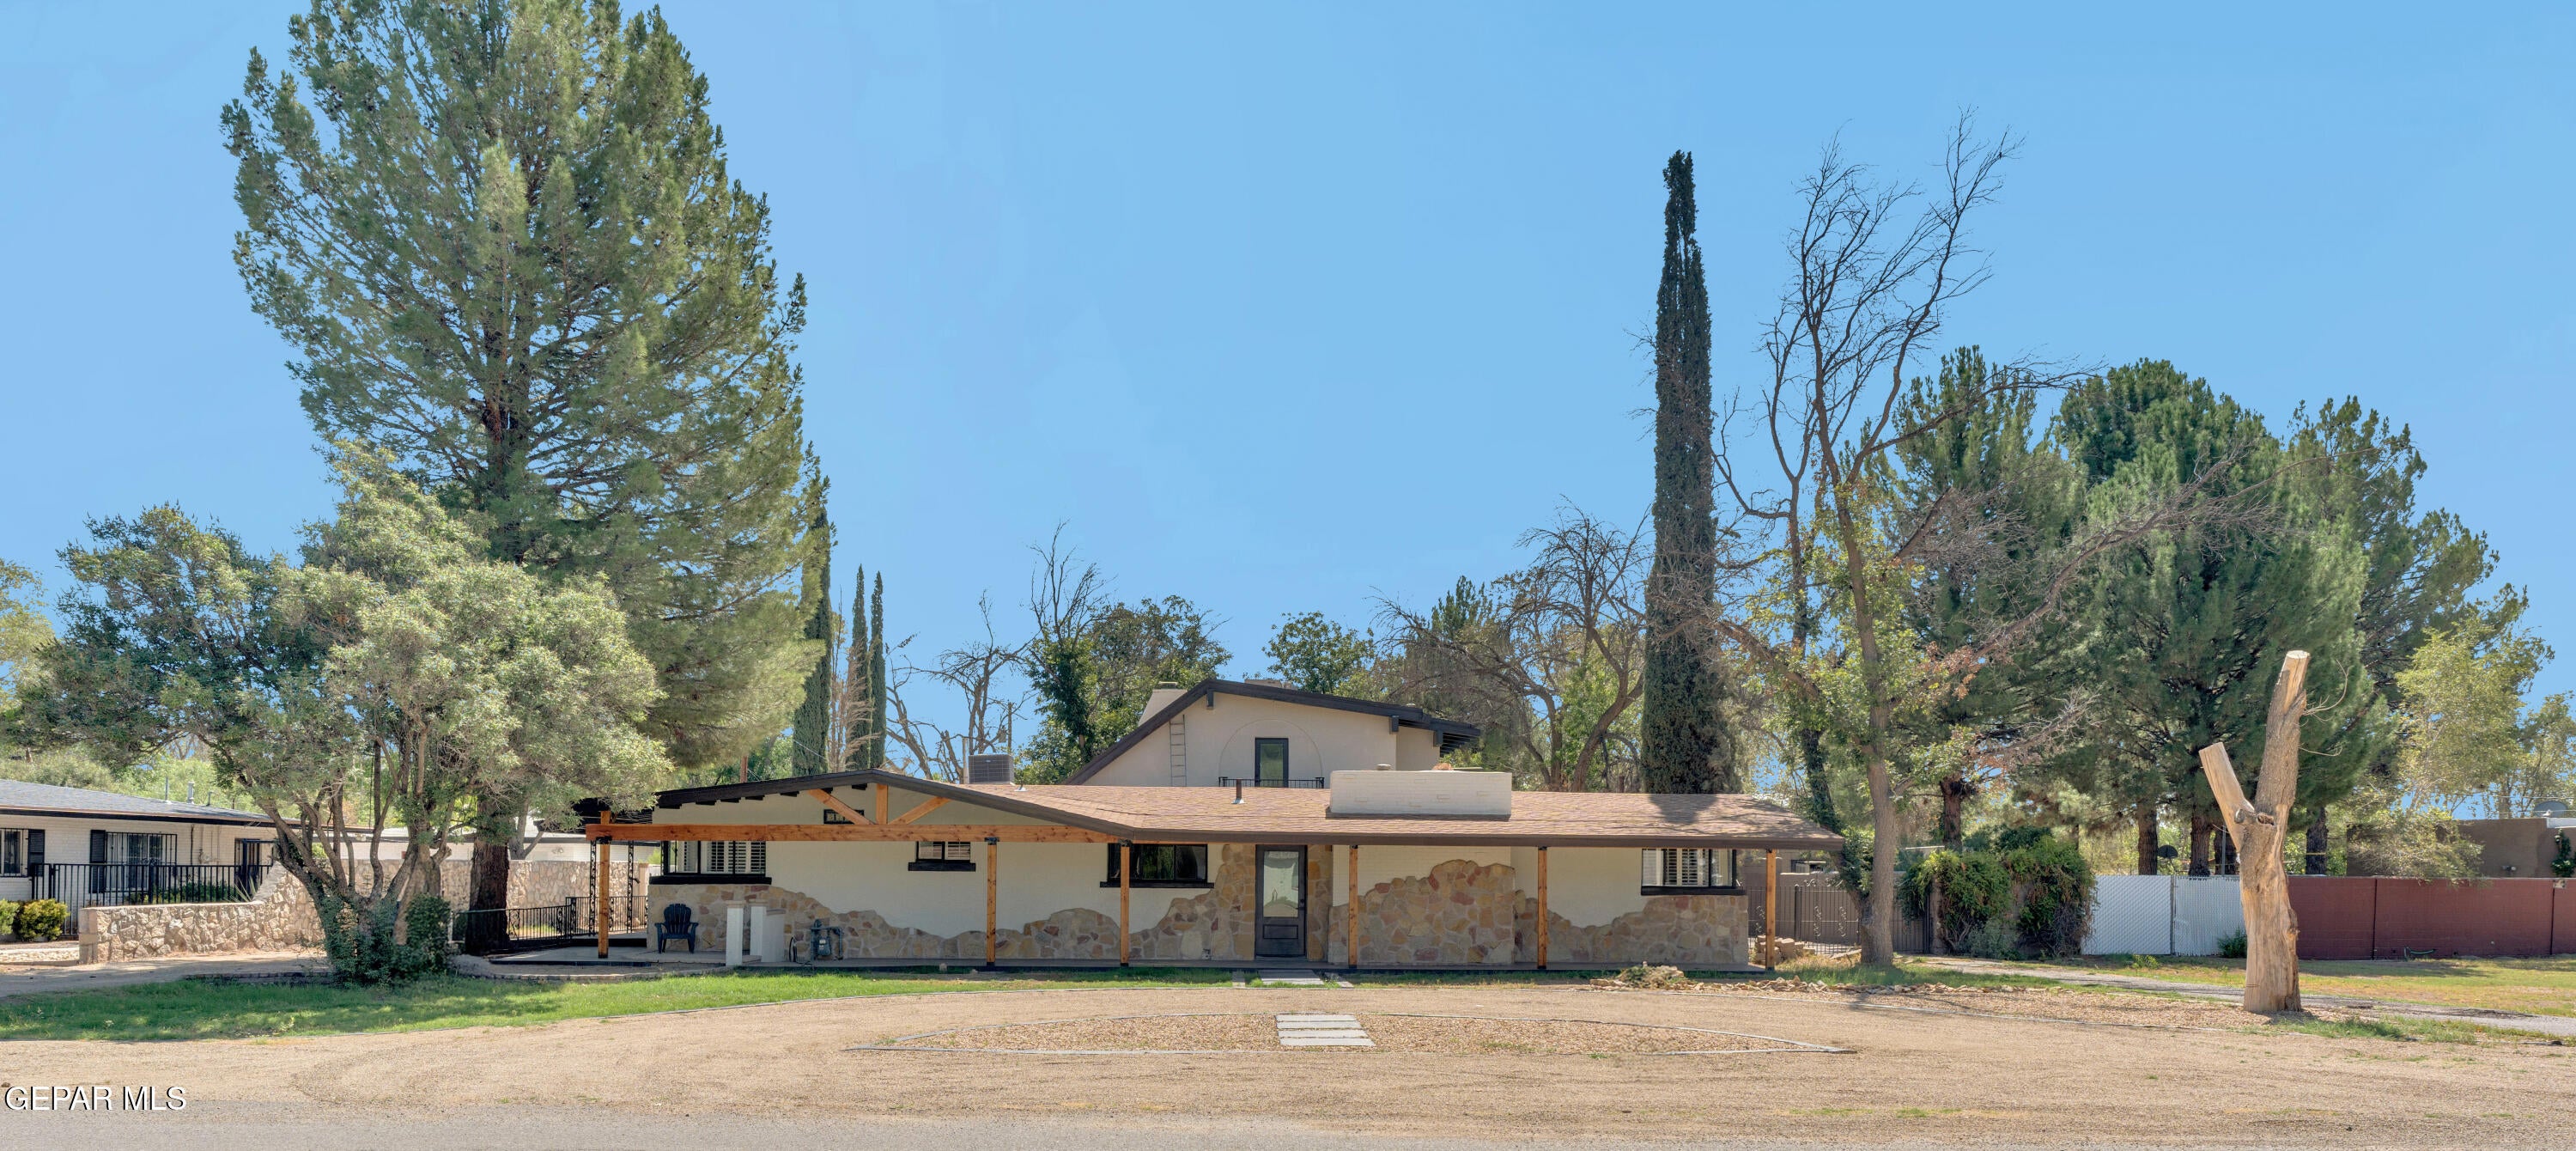
Save
Ask
Tour
Hide
Mortgage Calculator
Monthly Payment (Est.)
$5,247Calculator powered by Showcase IDX, a Constellation1 Company. Copyright ©2026 Information is deemed reliable but not guaranteed.
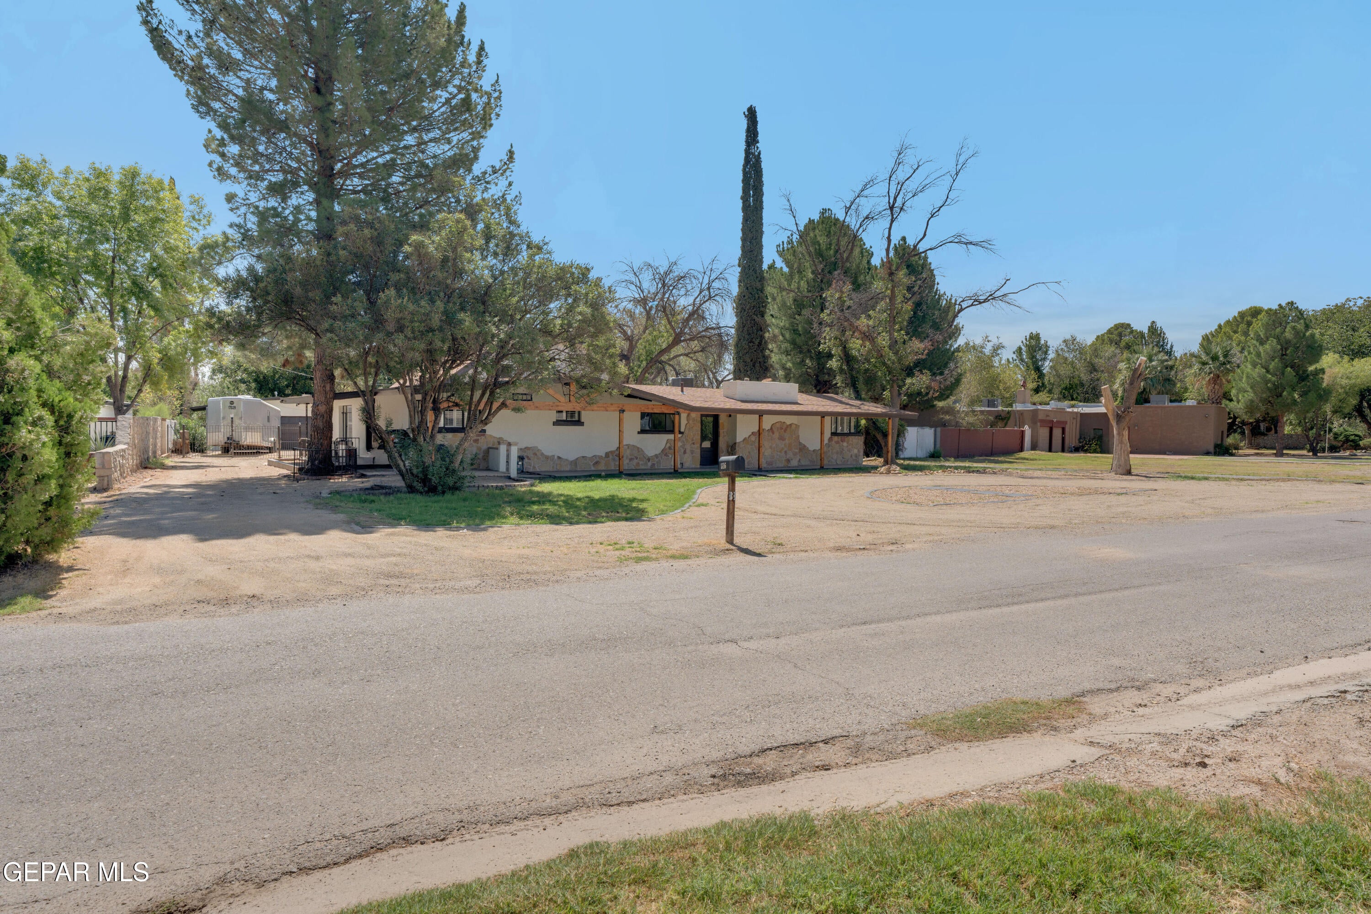
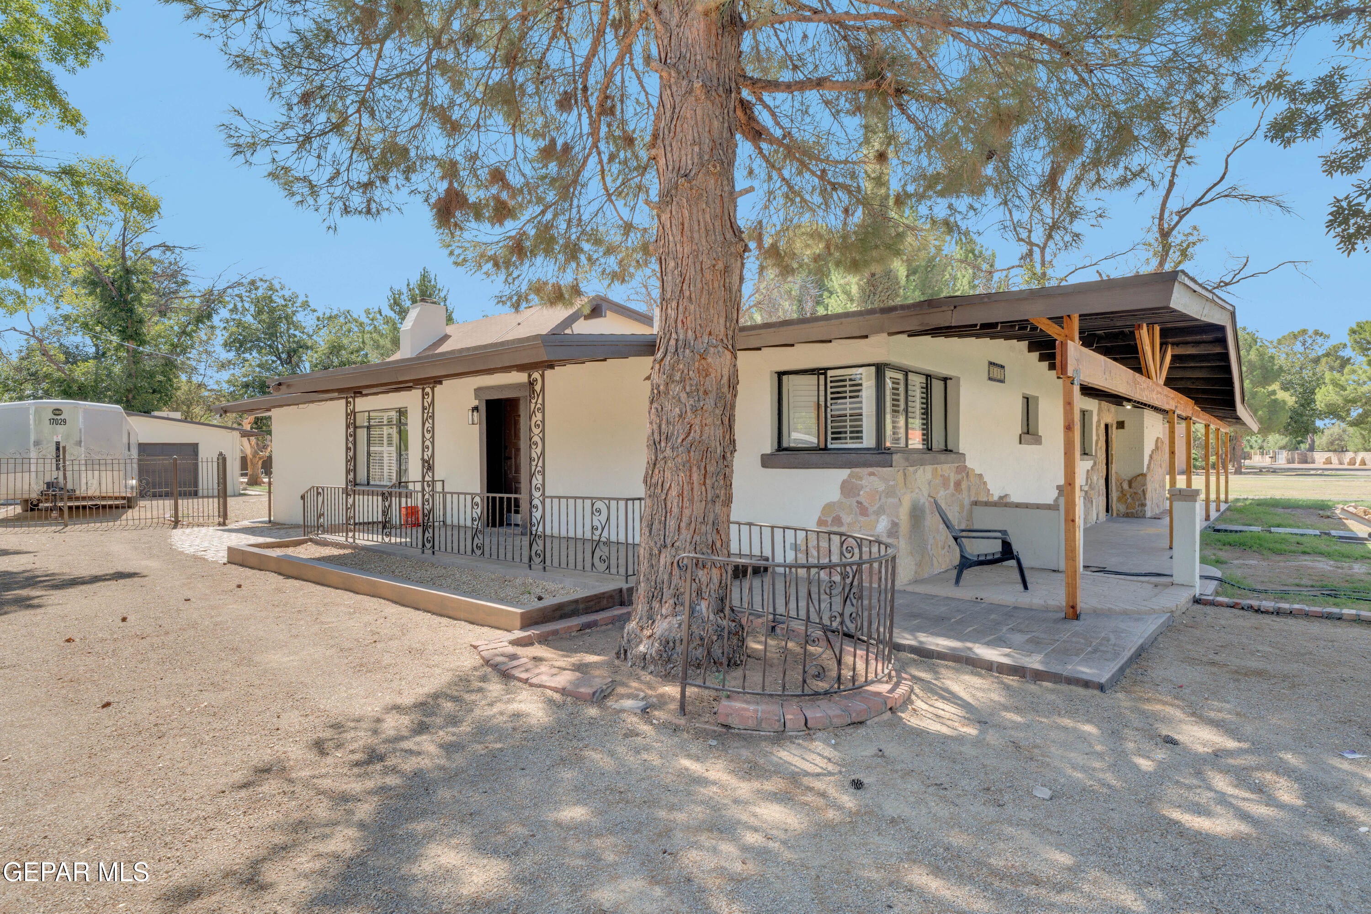
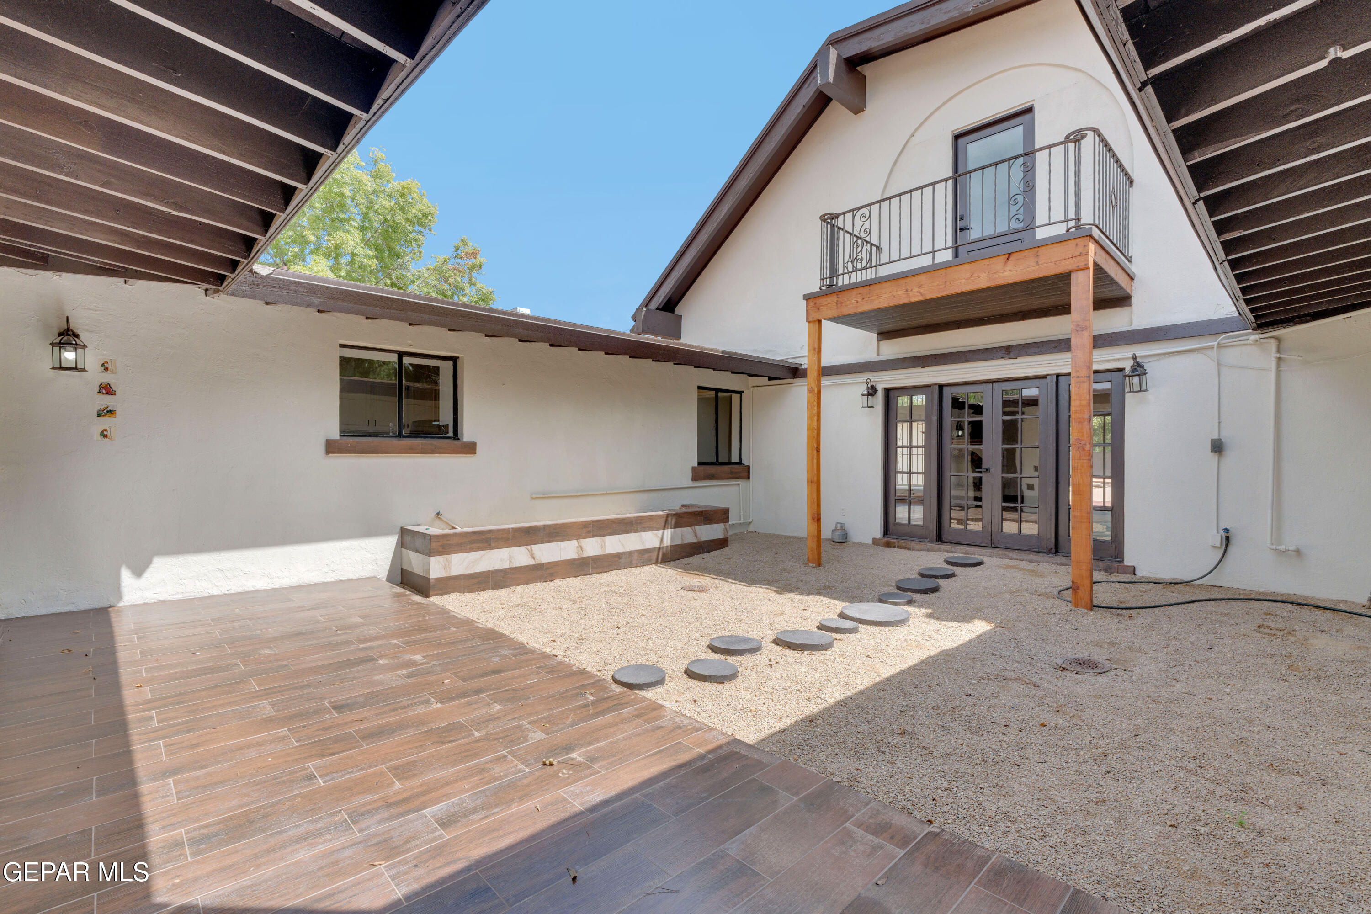
Welcome to 5116 Camino De La Vista Dr, 79932. This home sits on .58-acre lot surrounded by Pinteresque trees and is ready for you to come and put your personal touch in this hacienda style home located in El Paso's popular upper valley. Home is a two level, featuring 5 bedrooms, 6 bathrooms, a courtyard in the center of the home. The second floor has a huge bedroom/bathroom / balcony with a beautiful view to the backyard swimming pool. In addition, you will find a detached garage with a studio apartment for guests or mother-in-law quarters.
Save
Ask
Tour
Hide
Listing Snapshot
Price
$1,150,000
Days On Site
1 Day
Bedrooms
5
Inside Area (SqFt)
4,644 sqft
Total Baths
6
Full Baths
5
Partial Baths
1
Lot Size
0.58 Acres
Year Built
1951
MLS® Number
951424
Status
Active
Property Tax
$13,538.1
HOA/Condo/Coop Fees
N/A
Sq Ft Source
N/A
Friends & Family
Recent Activity
| yesterday | Listing first seen on site | |
| yesterday | Listing updated with changes from the MLS® |
General Features
Acres
0.58
Attached Garage
Yes
Garage
Yes
Garage Spaces
1
Number Of Stories
2
Parking
AttachedDrivewayRV Access/Parking
Property Sub Type
Single Family Residence
Sewer
Public Sewer
SqFt Total
4644
Style
2 Story
Water Source
Public
Zoning
R2
Interior Features
Appliances
RangeDouble OvenRange HoodRefrigerator
Cooling
Ceiling Fan(s)
Fireplace
Yes
Fireplace Features
Wood Burning
Fireplaces
1
Flooring
TerrazzoTileWood
Heating
Central
Interior
Eat-in KitchenIn-Law FloorplanCeiling Fan(s)Master DownstairsWalk-In Closet(s)
Laundry Features
Gas Dryer HookupWasher Hookup
Save
Ask
Tour
Hide
Exterior Features
Construction Details
Stucco
Exterior
Rain GuttersBalcony
Fencing
Back Yard
Lot Features
Cul-De-Sac
Other Structures
Kennel/Dog RunShed(s)Workshop
Pool Features
Outdoor PoolIn GroundPrivate
Private Pool
Yes
Roof
Composition
Community Features
Association Amenities
None
School District
El Paso
Financing Terms Available
CashConventionalFHAVA Loan
Schools
School District
El Paso
Elementary School
Bond
Middle School
Lincoln
High School
Coronado
Listing courtesy of Yolanda Pena-Marquez of Home Pros Real Estate Group

Listing information is provided by Participants of the Greater El Paso Association of Realtors MLS. IDX information is provided exclusively for personal, non-commercial use, and may not be used for any purpose other than to identify prospective properties consumers may be interested in purchasing. Information is deemed reliable but not guaranteed. Copyright 2026, Greater El Paso Association of Realtors MLS.
Last checked: 2026-09-20 05:19 PM UTC
Listing information is provided by Participants of the Greater El Paso Association of Realtors MLS. IDX information is provided exclusively for personal, non-commercial use, and may not be used for any purpose other than to identify prospective properties consumers may be interested in purchasing. Information is deemed reliable but not guaranteed. Copyright 2026, Greater El Paso Association of Realtors MLS.
Last checked: 2026-09-20 05:19 PM UTC
Neighborhood & Commute
Source: Walkscore
Disclosure: Community information and market data powered by Constellation Data Labs. Information is deemed reliable but not guaranteed.
Save
Ask
Tour
Hide
Did you know? You can invite friends and family to your search. They can join your search, rate and discuss listings with you.