Let's find your home

Explore stunning properties in El Paso.

Save
Ask
Tour
Hide
Share
$1,350
1 Day On Site

4433 N Stanton Street 309H
El Paso, TX 79902

For Rent|Condominium|Active
2
Beds
2
Total Baths
2
Full Baths
1,112
SqFt
$1
/SqFt
1970
Built
Subdivision:
Stanton Heights
County:
El Paso
Listing courtesy of Daniel Alu of 5 Star Property Management
Call Now: +1 (915) 630-2517
Is this the listing for you? We can help make it yours.
+1 (915) 630-2517
4433 N Stanton Street 309H4433 N Stanton Street 309H4433 N Stanton Street 309H4433 N Stanton Street 309H
Save
Ask
Tour
Hide
Share

Mortgage Calculator

Monthly Payment (Est.)

$6
Calculator powered by Showcase IDX, a Constellation1 Company. Copyright ©2026 Information is deemed reliable but not guaranteed.

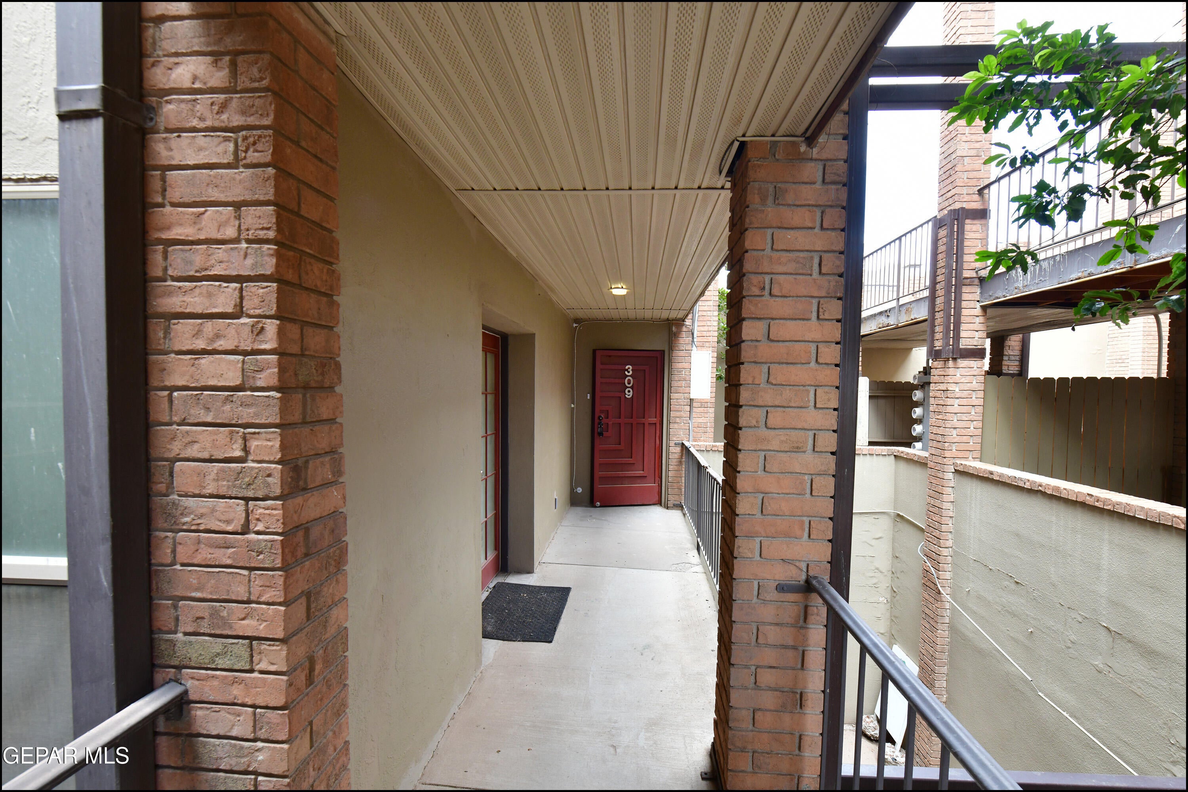
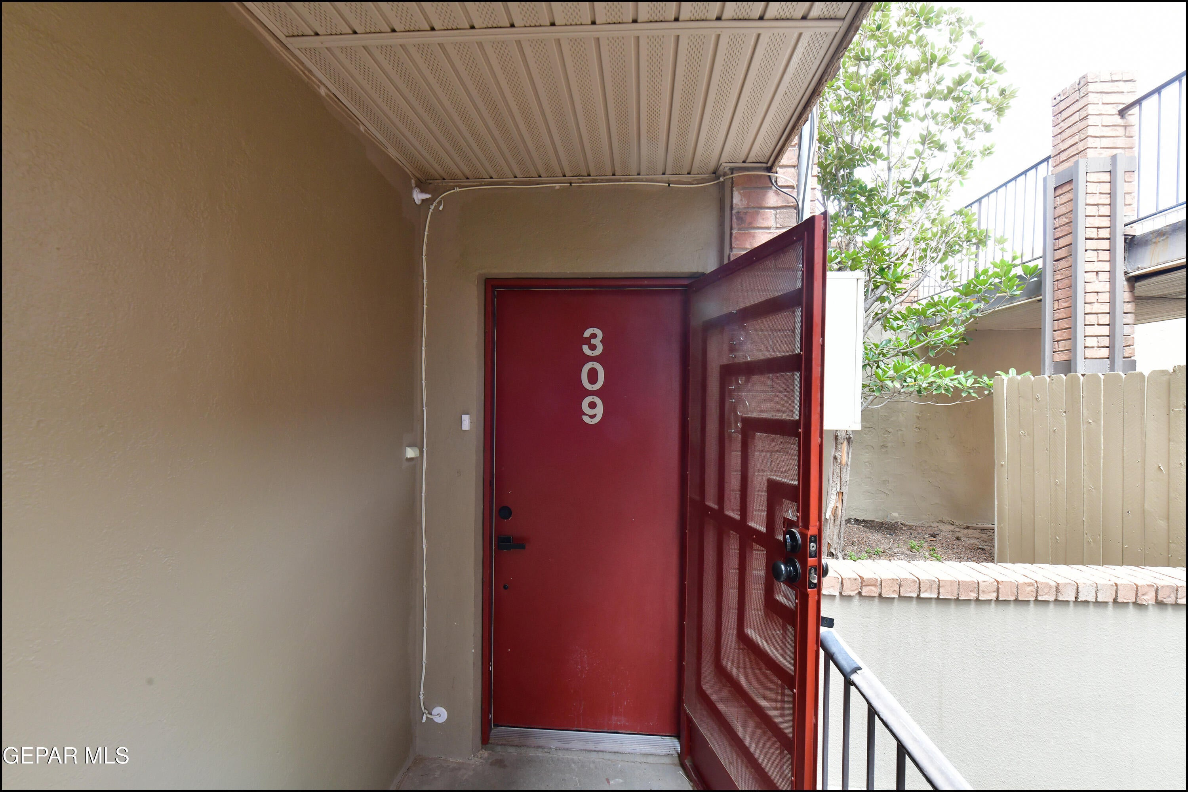
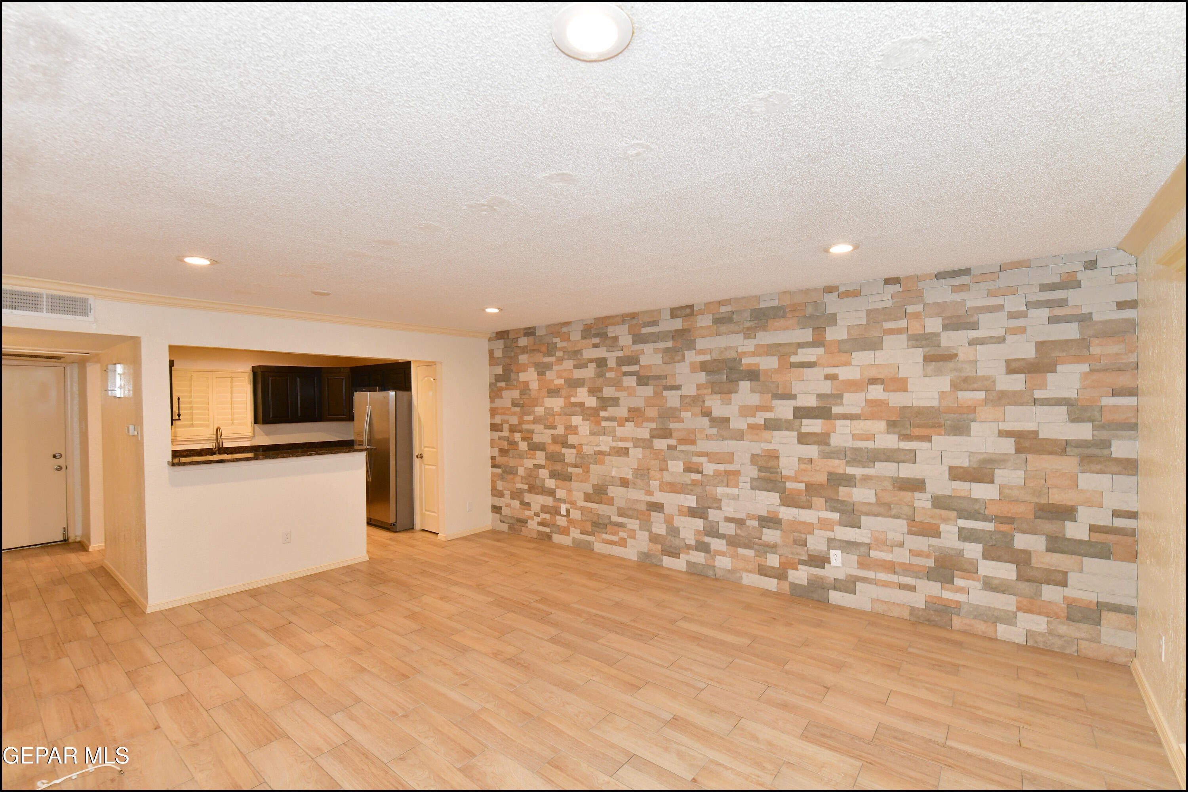
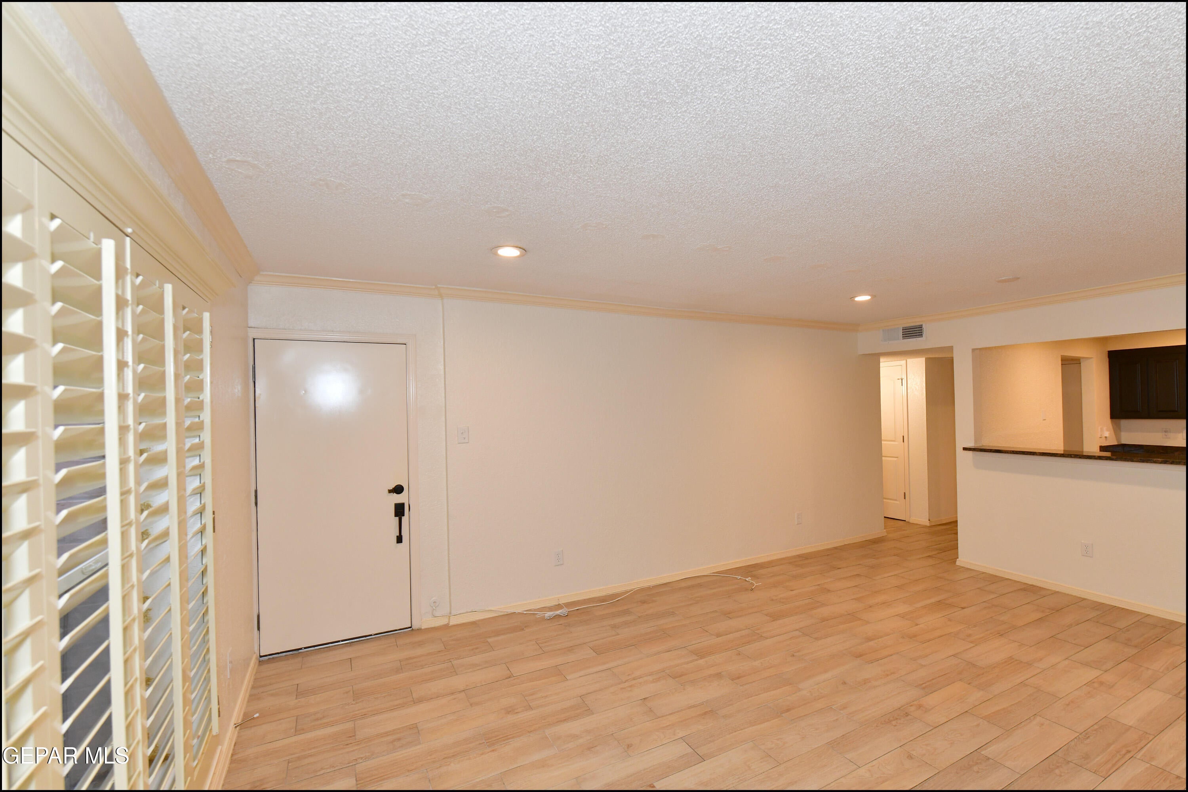
An open layout gives this two-bedroom, two-bath condominium an easy rhythm for cooking, relaxing, and welcoming guests. The living area connects naturally with the kitchen, where granite-style counters, a breakfast bar, dark cabinetry, and stainless appliances create a practical place to prepare meals. The refrigerator, dishwasher, microwave, electric range, and oven are visible features of the kitchen. Hard-surface flooring keeps the main living spaces easy to maintain, while shutters, recessed lighting, and a ceiling fan add polish and everyday comfort. Air conditioning and a furnace support year-round use, and the two-bedroom, two-bath arrangement gives you room for a private bedroom, office, or guest space. A stone accent wall adds character without overwhelming the clean, connected floor plan. Set in central El Paso, the home offers practical access to UTEP, downtown, medical centers, shopping, and dining. Deposit-Free Renting service to Obligo qualified renters, fees may apply.

Save
Ask
Tour
Hide
Share
Listing Snapshot
Price 
$1,350
Days On Site 
1 Day
Bedrooms 
2
Inside Area (SqFt) 
1,112 sqft
Total Baths 
2
Full Baths 
2
Partial Baths 
N/A
Lot Size 
N/A
Year Built 
1970
MLS® Number 
951442
Status 
Active
Property Tax 
N/A
HOA/Condo/Coop Fees 
N/A
Sq Ft Source 
Other
Friends & Family
Recent Activity
yesterdayListing first seen on site
yesterdayListing updated with changes from the MLS®
General Features
Available on 
2026-09-19
Building Features 
See Remarks
Levels 
One
Number Of Stories 
1
Parking 
See Remarks
Pets 
No
Property Sub Type 
Condominium
SqFt Total 
1112
Style 
1 Story
Zoning 
A3
Interior Features
Appliances 
DishwasherMicrowaveRefrigerator
Cooling 
Central Air
Flooring 
CarpetTile
Heating 
Central
Laundry Features 
Electric Dryer HookupWasher Hookup
Window Features 
Shutters
Save
Ask
Tour
Hide
Share
Exterior Features
Other Structures 
See Remarks
Pool Features 
Private
Private Pool 
Yes
Windows/Doors 
Shutters
Community Features
Community Features 
Gated
School District 
El Paso
Schools
School District
El Paso
Elementary School
Green
Middle School
Wiggs
High School
Elpaso
Listing courtesy of Daniel Alu of 5 Star Property Management


Listing information is provided by Participants of the Greater El Paso Association of Realtors MLS. IDX information is provided exclusively for personal, non-commercial use, and may not be used for any purpose other than to identify prospective properties consumers may be interested in purchasing. Information is deemed reliable but not guaranteed. Copyright 2026, Greater El Paso Association of Realtors MLS.
Last checked: 2026-09-20 04:40 PM UTC

Neighborhood & Commute
Source: Walkscore
Disclosure: Community information and market data powered by Constellation Data Labs. Information is deemed reliable but not guaranteed.
Save
Ask
Tour
Hide
Share