Let's find your home

Explore stunning properties in El Paso.

Save
Ask
Tour
Hide
Share
$205,000
New Listing

10109 WOLVERINE Drive
El Paso, TX 79924

For Sale|Single Family Residence|Active
3
Beds
2
Total Baths
2
Full Baths
1,210
SqFt
$169
/SqFt
1974
Built
Subdivision:
Parkland
County:
El Paso
Listing courtesy of Paulina Diaz of ClearView Realty
Call Now: +1 (915) 630-2517
Is this the listing for you? We can help make it yours.
+1 (915) 630-2517
10109 WOLVERINE Drive10109 WOLVERINE Drive10109 WOLVERINE Drive10109 WOLVERINE Drive
Save
Ask
Tour
Hide
Share

Mortgage Calculator

Monthly Payment (Est.)

$935
Calculator powered by Showcase IDX, a Constellation1 Company. Copyright ©2026 Information is deemed reliable but not guaranteed.

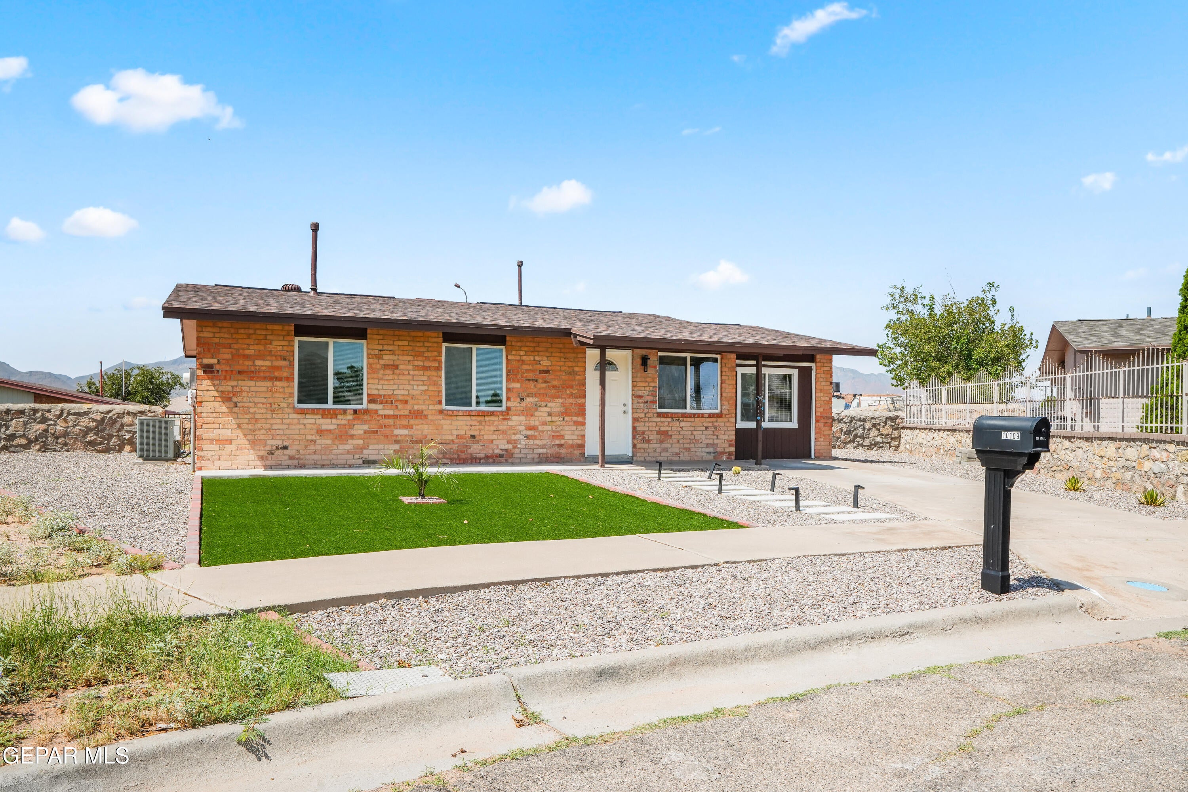
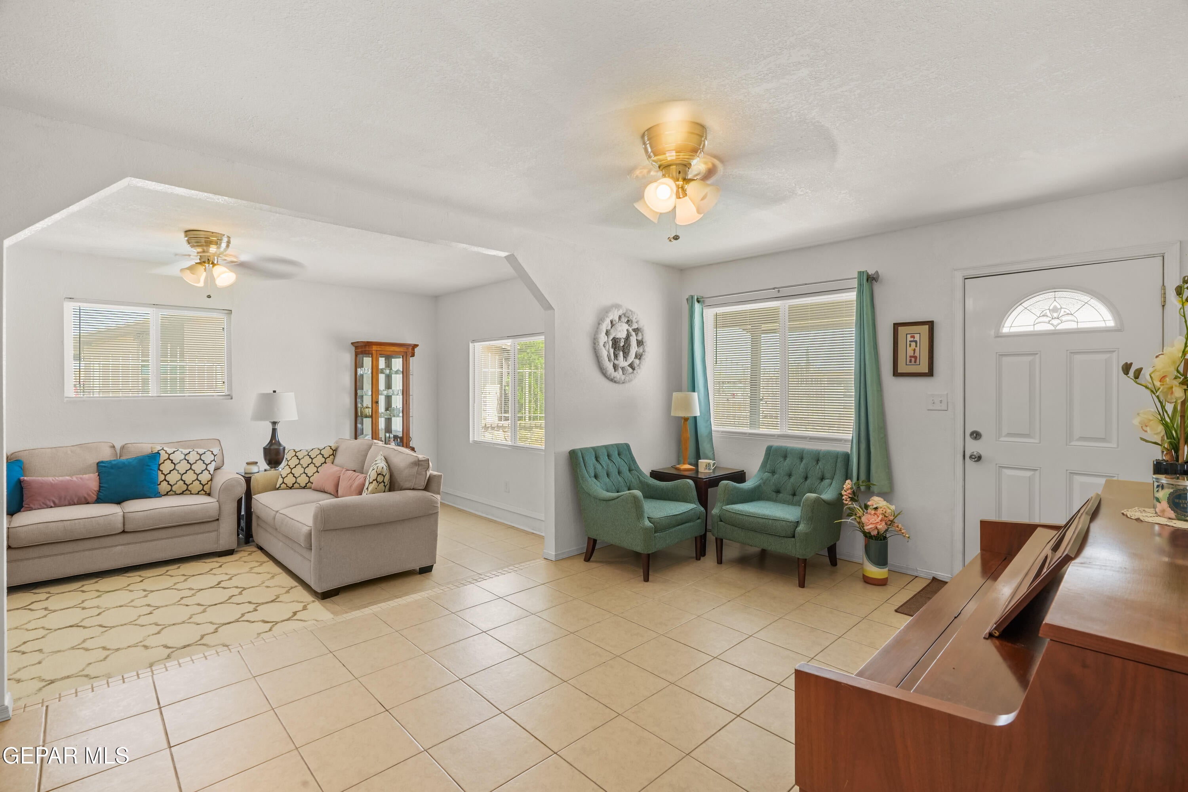
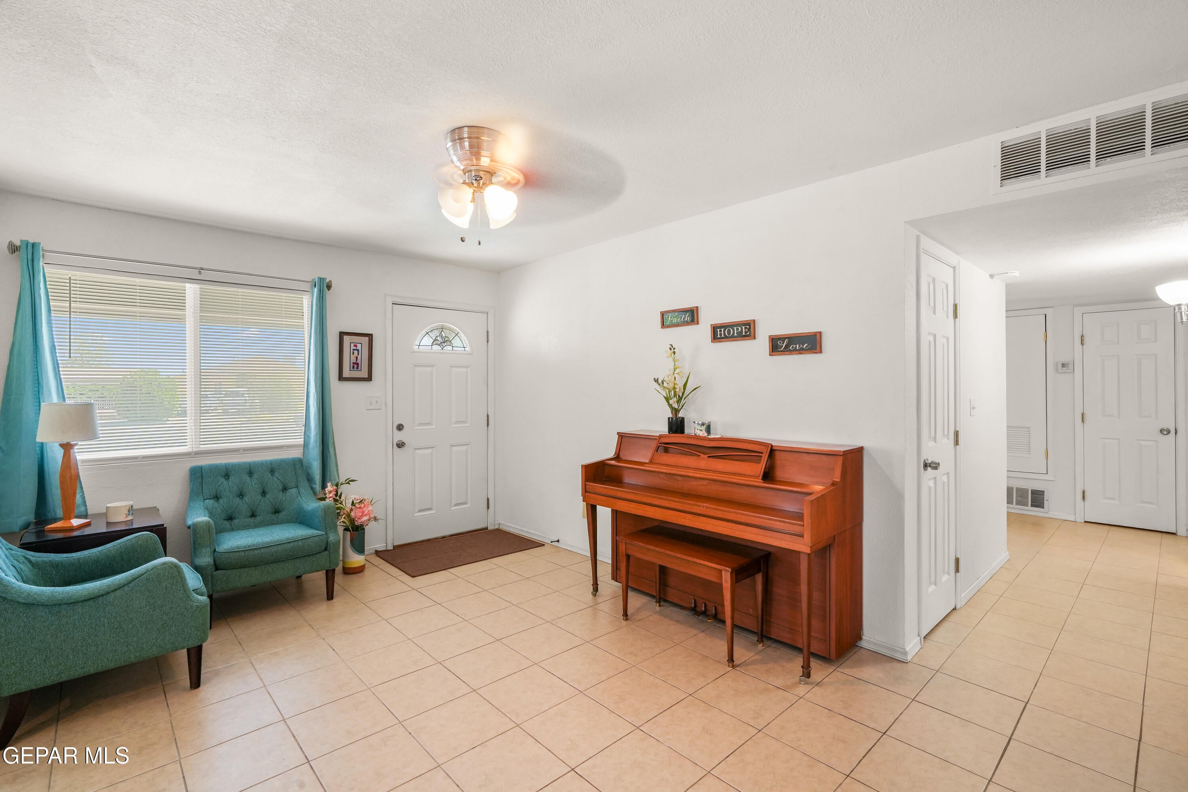
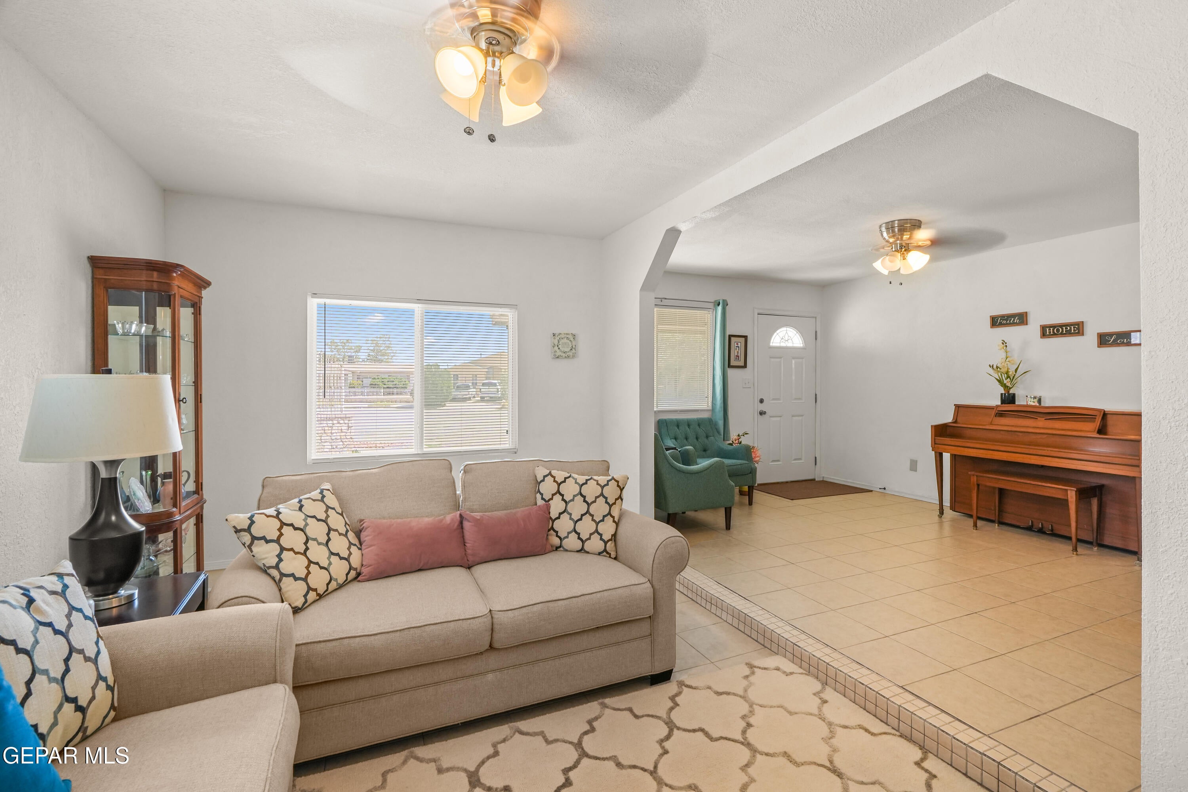
Discover this hidden gem in Northeast El Paso! This charming single-story home offers 3 bedrooms, 2 bathrooms, and 1,210 sq. ft. of comfortable living space. Tucked away in a cul-de-sac with ample space between neighbors, the bright, open layout seamlessly connects the living and dining areas, creating an inviting space for everyday living and entertaining. French doors off the dining area lead to the spacious backyard, offering plenty of room to enjoy the outdoors. Situated on a generous 7,840 sq. ft. lot with a low-maintenance front yard. Conveniently located approximately 10 minutes from Fort Bliss, right off Loop 375 at Railroad Drive, and within walking distance of Ysleta ISD elementary and high schools. Easy access to shopping, dining, and major roadways. Schedule your private showing today!

Save
Ask
Tour
Hide
Share
Listing Snapshot
Price 
$205,000
Days On Site 
0 Days
Bedrooms 
3
Inside Area (SqFt) 
1,210 sqft
Total Baths 
2
Full Baths 
2
Partial Baths 
N/A
Lot Size 
0.18 Acres
Year Built 
1974
MLS® Number 
951465
Status 
Active
Property Tax 
$4,501.77
HOA/Condo/Coop Fees 
N/A
Sq Ft Source 
Appraiser
Friends & Family
Recent Activity
20 hours agoListing first seen on site
20 hours agoListing updated with changes from the MLS®
General Features
Acres 
0.18
Number Of Stories 
1
Parking 
DrivewayParking Pad
Property Sub Type 
Single Family Residence
Sewer 
Public Sewer
SqFt Total 
1210
Style 
1 Story
Water Source 
Public
Zoning 
R3
Interior Features
Appliances 
RangeDryerGas CooktopGas Water HeaterMicrowaveRange HoodRefrigeratorVented Exhaust Fan
Cooling 
Ceiling Fan(s)Central Air
Fireplace Features 
None
Flooring 
TileVinyl
Heating 
Exhaust FanCentral
Interior 
Ceiling Fan(s)PantryWalk-In Closet(s)
Laundry Features 
Gas Dryer HookupWasher Hookup
Save
Ask
Tour
Hide
Share
Exterior Features
Construction Details 
BrickWood Siding
Fencing 
FencedBack Yard
Lot Features 
Cul-De-Sac
Other Structures 
OutbuildingShed(s)Storage
Roof 
Shingle
Community Features
Association Amenities 
None
School District 
Ysleta
Financing Terms Available 
CashConventionalFHAVA Loan
Schools
School District
Ysleta
Elementary School
Parkland
Middle School
Parkland
High School
Parkland
Listing courtesy of Paulina Diaz of ClearView Realty


Listing information is provided by Participants of the Greater El Paso Association of Realtors MLS. IDX information is provided exclusively for personal, non-commercial use, and may not be used for any purpose other than to identify prospective properties consumers may be interested in purchasing. Information is deemed reliable but not guaranteed. Copyright 2026, Greater El Paso Association of Realtors MLS.
Last checked: 2026-09-20 04:40 PM UTC

Neighborhood & Commute
Source: Walkscore
Disclosure: Community information and market data powered by Constellation Data Labs. Information is deemed reliable but not guaranteed.
Save
Ask
Tour
Hide
Share