Let's find your home

Explore stunning properties in El Paso.

Save
Ask
Tour
Hide
Share
$1,800
New Listing

7212 WESTOVER Drive
El Paso, TX 79912

For Rent|Single Family Residence|Active
3
Beds
2
Total Baths
2
Full Baths
1,313
SqFt
$1
/SqFt
1996
Built
Subdivision:
Sierra Hills
County:
El Paso
Listing courtesy of David Torres of International Real Estate
Call Now: +1 (915) 630-2517
Is this the listing for you? We can help make it yours.
+1 (915) 630-2517
7212 WESTOVER Drive7212 WESTOVER Drive7212 WESTOVER Drive7212 WESTOVER Drive
Save
Ask
Tour
Hide
Share

Mortgage Calculator

Monthly Payment (Est.)

$8
Calculator powered by Showcase IDX, a Constellation1 Company. Copyright ©2026 Information is deemed reliable but not guaranteed.

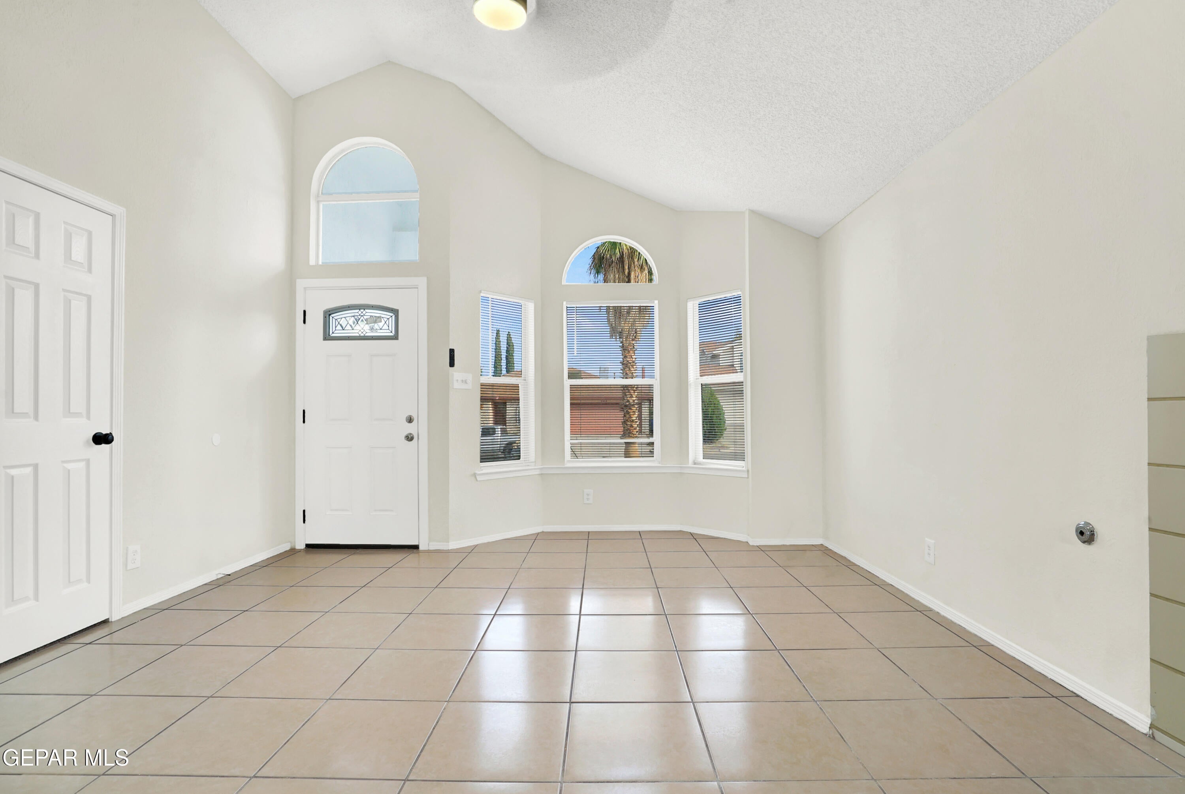
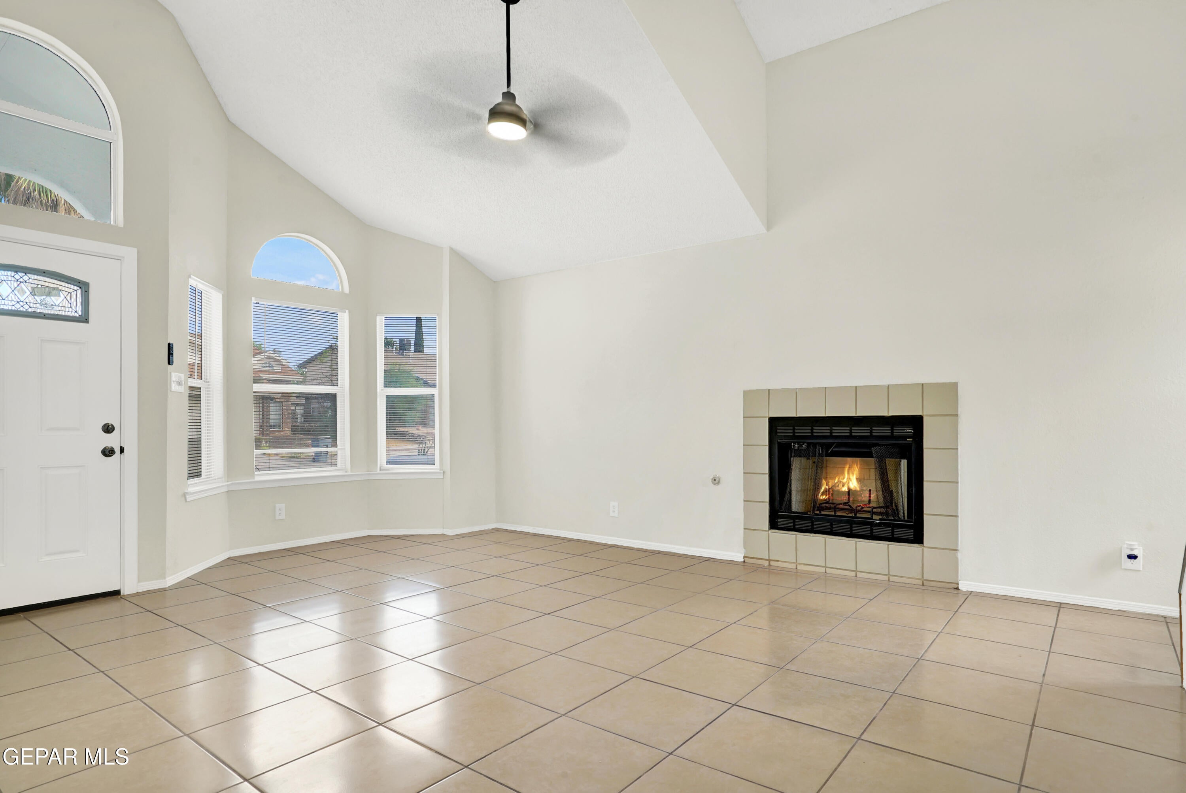
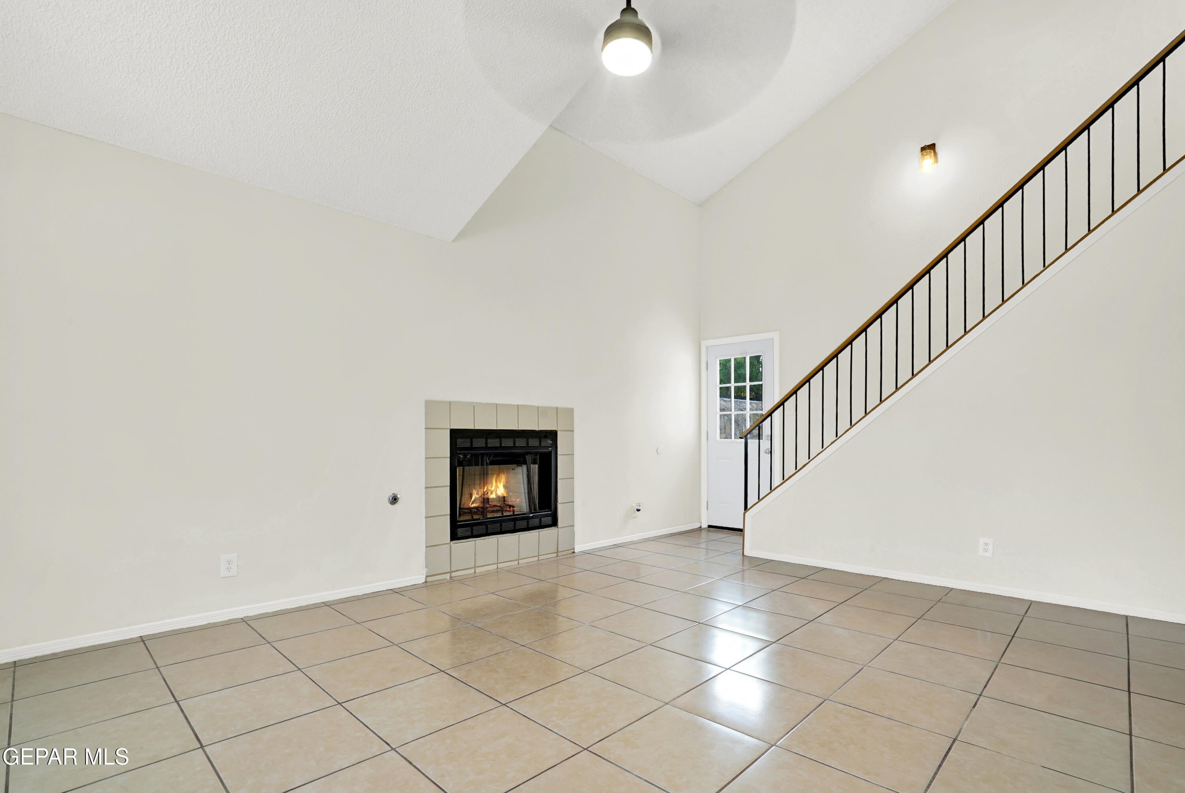
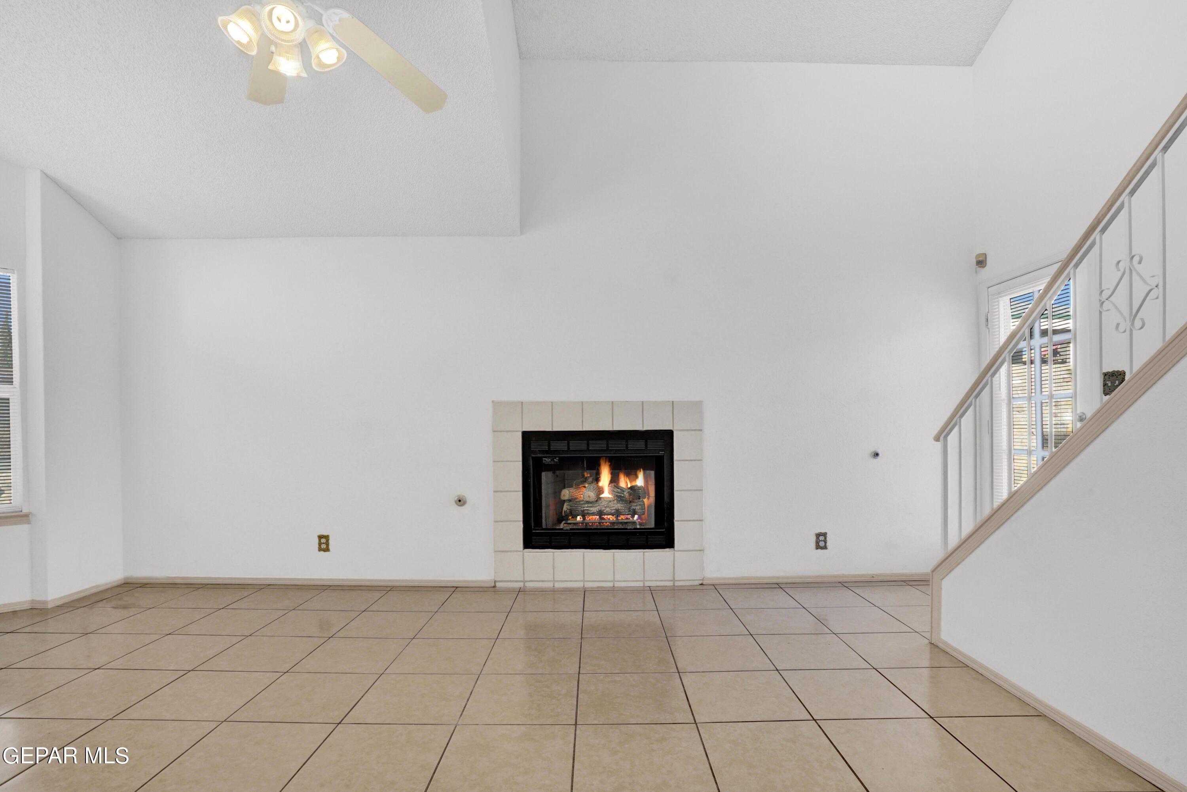
Welcome to this beautiful pet-friendly West Side home, freshly painted inside and ready for you to make it your own! The grand entry opens to a spacious living area with high ceilings. The open-concept kitchen flows into a separate dining area, creating a comfortable space for everyday living and entertaining.This home features three spacious bedrooms with all-tile flooring and no carpet, along with plenty of closet storage. The primary bedroom offers a high ceiling and a private master bathroom with a double-sink vanity. The bathroom has been updated with new tile for a fresh, modern look. A versatile bonus loft room provides additional space that can be used as a home office, playroom, exercise area, or whatever suits your lifestyle.Stay comfortable year-round with refrigerated air. The front and backyard feature low-maintenance xeriscaping, and the backyard includes a designated dog area, making this home a great choice for pet owners.The garage includes washer and dryer hookups for added convenience.

Save
Ask
Tour
Hide
Share
Listing Snapshot
Price 
$1,800
Days On Site 
0 Days
Bedrooms 
3
Inside Area (SqFt) 
1,313 sqft
Total Baths 
2
Full Baths 
2
Partial Baths 
N/A
Lot Size 
N/A
Year Built 
1996
MLS® Number 
951470
Status 
Active
Property Tax 
N/A
HOA/Condo/Coop Fees 
N/A
Sq Ft Source 
N/A
Friends & Family
Recent Activity
19 hours agoListing first seen on site
19 hours agoListing updated with changes from the MLS®
General Features
Attached Garage 
Yes
Available on 
2026-09-19
Building Features 
Some Landscaping
Garage 
Yes
Garage Spaces 
2
Levels 
One
Number Of Stories 
1
Parking 
AttachedDriveway
Pets 
Yes
Property Sub Type 
Single Family Residence
SqFt Total 
1313
Style 
1 Story
Interior Features
Appliances 
RangeDishwasherFree-Standing Gas OvenRange HoodRefrigerator
Cooling 
Central AirCeiling Fan(s)
Flooring 
Ceramic TileTile
Heating 
Central
Laundry Features 
Gas Dryer HookupWasher Hookup
Window Features 
Blinds
Save
Ask
Tour
Hide
Share
Exterior Features
Other Structures 
None
Windows/Doors 
Blinds
Community Features
School District 
El Paso
Schools
School District
El Paso
Elementary School
Brown
Middle School
Brown
High School
Franklin
Listing courtesy of David Torres of International Real Estate


Listing information is provided by Participants of the Greater El Paso Association of Realtors MLS. IDX information is provided exclusively for personal, non-commercial use, and may not be used for any purpose other than to identify prospective properties consumers may be interested in purchasing. Information is deemed reliable but not guaranteed. Copyright 2026, Greater El Paso Association of Realtors MLS.
Last checked: 2026-09-20 04:40 PM UTC

Neighborhood & Commute
Source: Walkscore
Disclosure: Community information and market data powered by Constellation Data Labs. Information is deemed reliable but not guaranteed.
Save
Ask
Tour
Hide
Share